
Views - Primary on Main
Address
402 Black Turnstone Court, Las Vegas, NV
Price
$ 1,188,000
Property Attributes
- MLS#2815746
- TypeSingle Family
- Listing Status Active
- CountyClark
- CityLas Vegas
- NeighborhoodBristle Vale
- Zip89138
- Style
- Year Built2021
- Taxes$ 8013
- Price$ 1,188,000
- Bedrooms5
- Full Bathrooms4
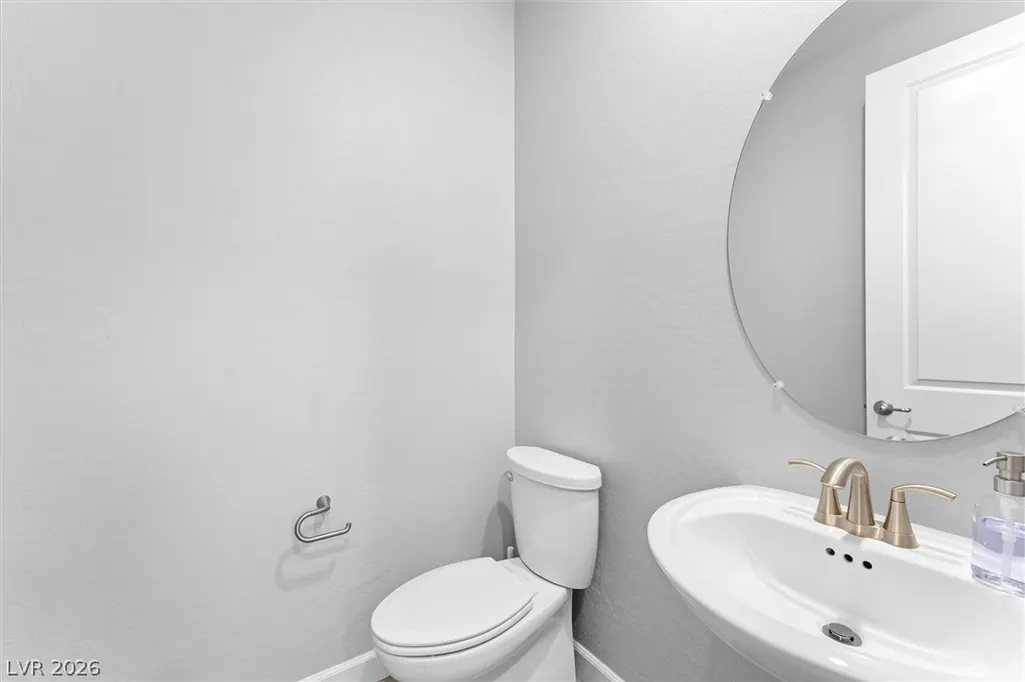
- Half Bathrooms1
- Sqr Footage3089
- Lot Size0.15 Acres
Data Source:
Greater Las Vegas MLS (GLVAR)
Property Description
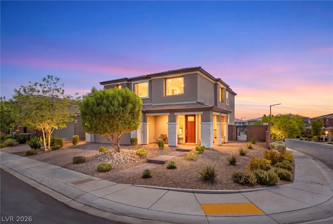
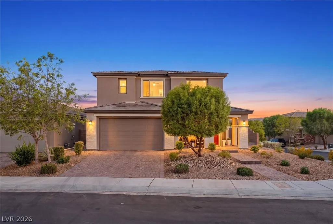
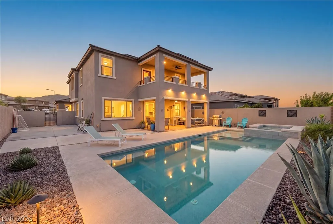
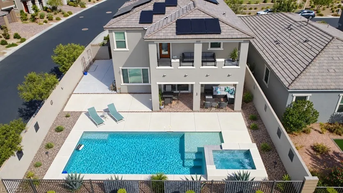
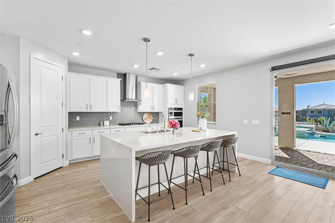
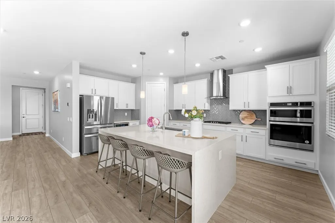
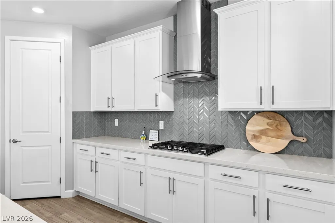
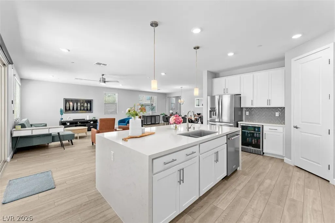
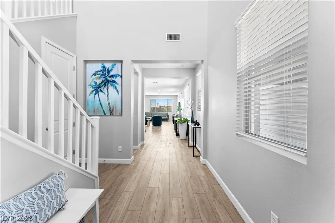
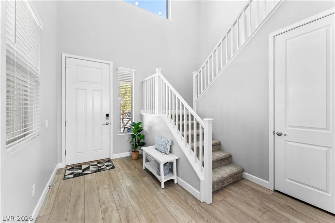
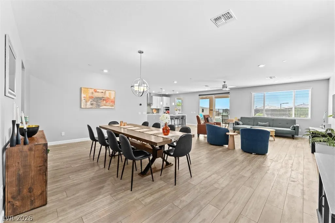
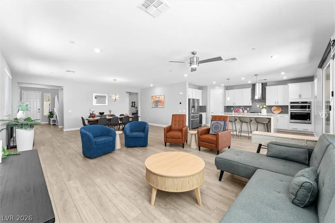
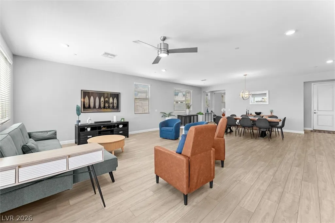
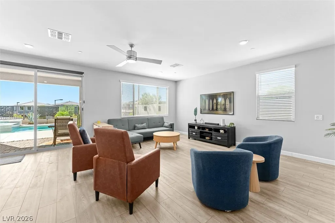
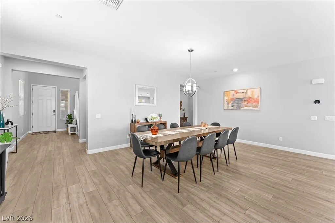
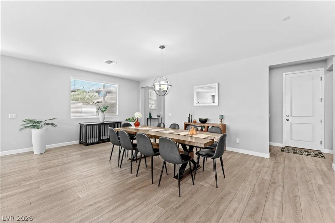
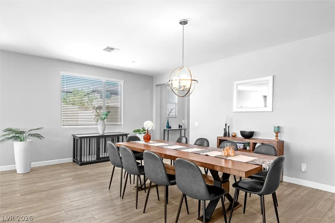
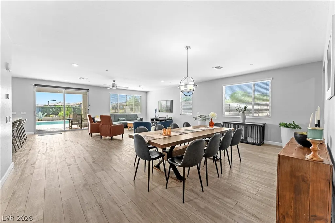
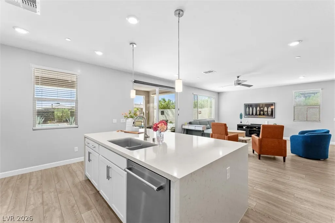
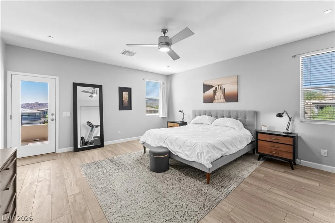
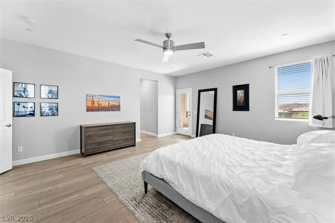
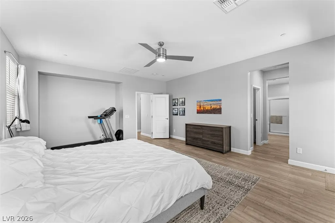
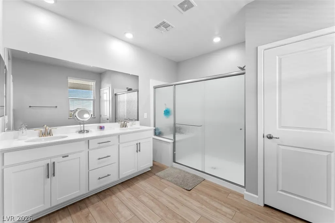
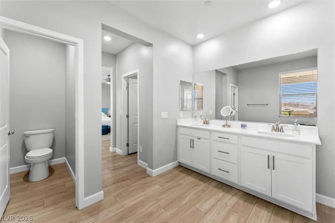
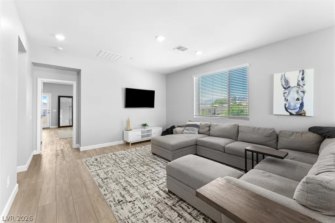
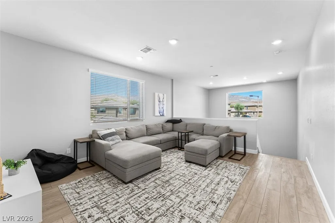
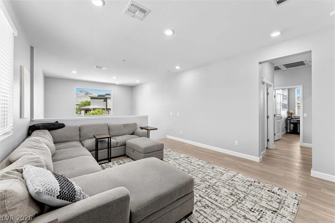
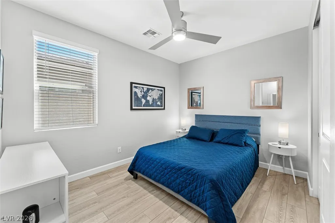
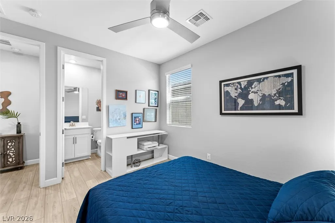
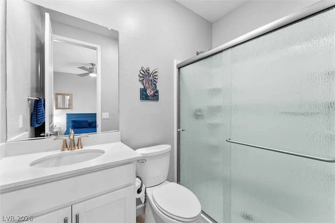
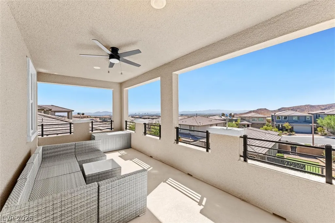
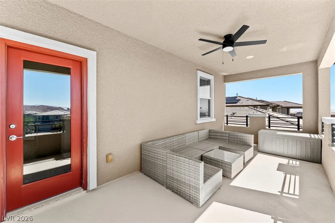
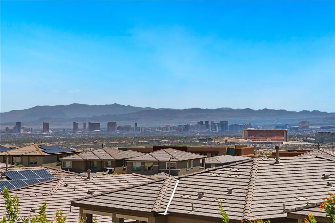
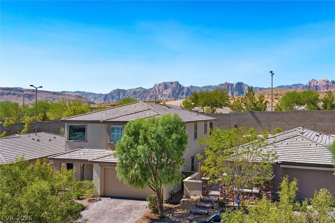
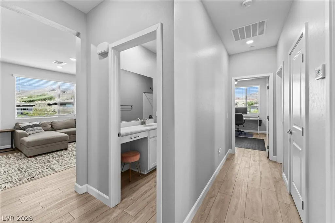
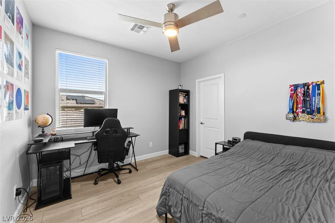
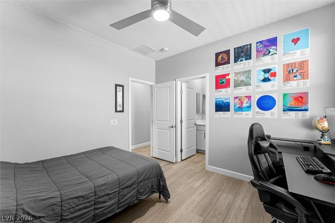
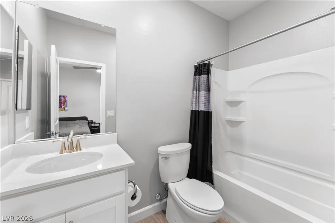
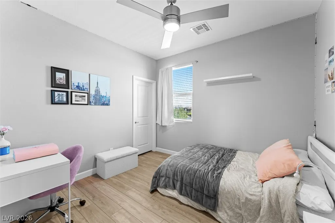
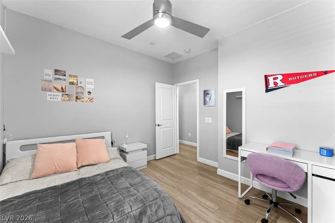
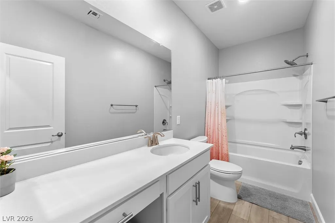
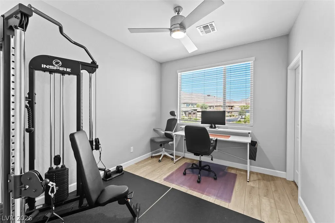
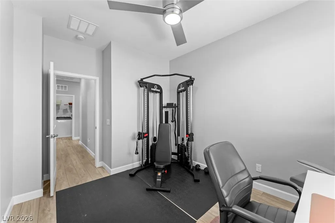
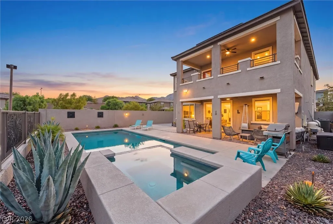
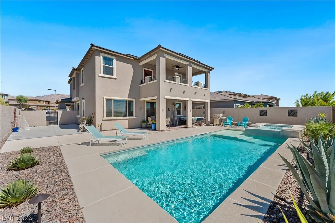
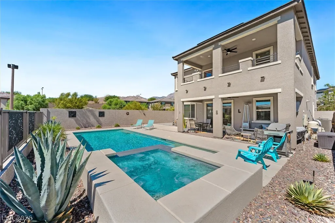
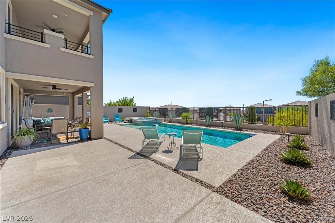
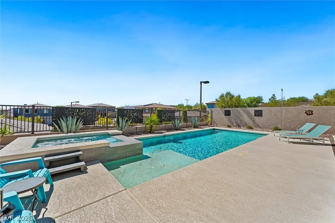
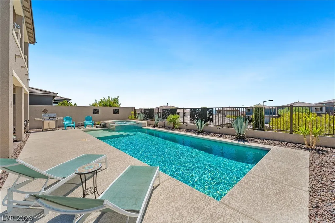
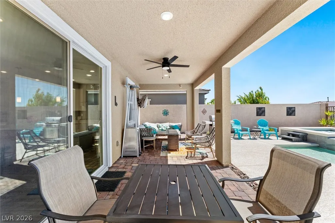
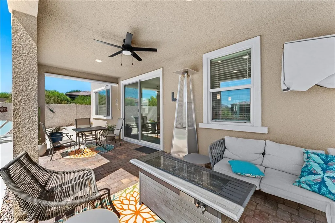
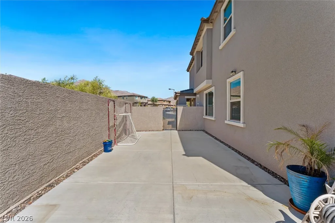
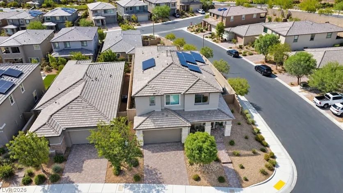
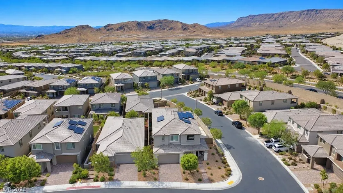
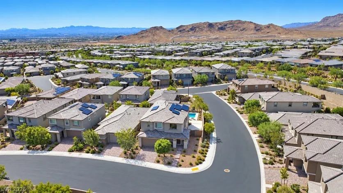
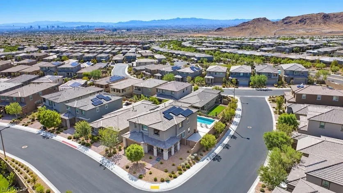
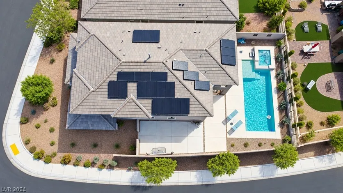
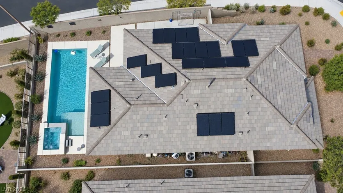
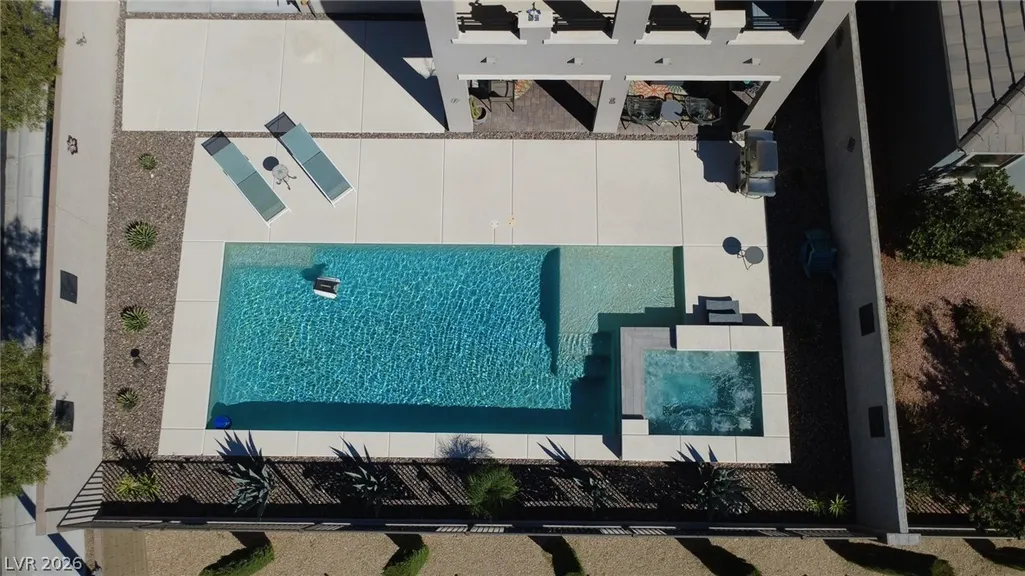
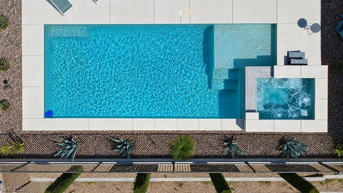
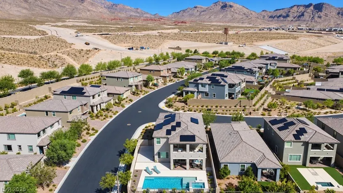
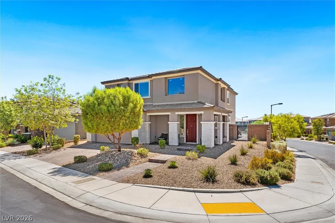
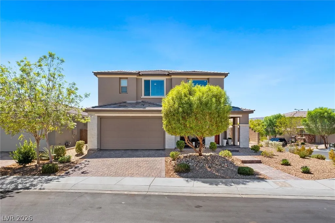
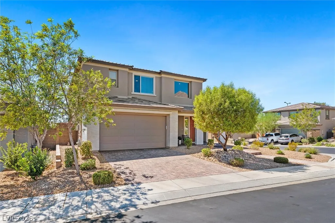
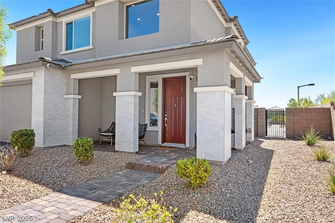
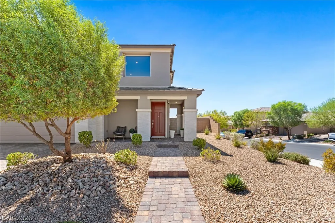
Welcome to this stunning 5-bedroom, 3,089 sq ft home in the coveted gated community of Bristle Vale, tucked inside Stonebridge Village at Summerlin West. Built in 2021 on a corner lot, this home offers breathtaking Strip and Red Rock Mountain views alongside a rare combination of luxury and efficiency, including a paid-off solar system for exceptional energy savings. The main floor features a convenient downstairs bedroom with an attached bath, ideal for guests or multigenerational living, plus a huge great room, formal dining room, and a chef's kitchen anchored by a large quartz waterfall island and a beautiful chevron tile backsplash. Stainless steel appliances, a whole-house water treatment system, a tankless water heater, and luxury plank flooring flow throughout for a polished, low-maintenance finish. Upstairs offers a spacious loft, generous secondary bedrooms, and a primary suite with a large private balcony with spectacular views! Step outside to a spacious, entertainer's backyard with a sparkling pool and spa, covered patio, and easy-care landscaping. The east-facing yard still enjoys abundant sunshine on the pool throughout the day. An electric car charger adds everyday convenience. Offered at a fantastic price for this highly desirable neighborhood, this move-in-ready home is a rare opportunity in one of Summerlin West's most sought-after gated enclaves.
| Elementary School | Middle School | High School |
|---|---|---|
| Vassiliadis Elementary School | Rogich Sig Middle School | Palo Verde High School |
| Price History | |
|---|---|
| 9/3/2026 | Listed $1,188,000 |
General Features
| Interior Features | Bedroom on Main Level,Ceiling Fan(s),Window Treatments |
|---|---|
| Sewer | Public Sewer |
| Heating | Central,Gas |
| Cooling | Central Air,Electric,Refrigerated |
| Utilities | Underground Utilities |
| Possession | Close Of Escrow |
| Roof | Tile |
| Appliances | Built-In Gas Oven,Dryer,Dishwasher,Gas Cooktop,Disposal,Gas Water Heater,Microwave,Refrigerator,Water Softener Owned,Tankless Water Heater,Washer |
| Exterior Features | Patio,Private Yard,Sprinkler/Irrigation |
| HOA | 69 |
| Garage Spaces | 2 |
| Association Fee Includes | Association Management |
| Patio/Porch Features | Covered,Patio |
| Architectural Style | Two Story |
| Pool Features | Heated,In Ground,Private,Pool/Spa Combo,Waterfall |
| Private Pool | Yes |
| Construction Materials | Frame,Stucco |
| Year Built | 2021 |
| Electric | Photovoltaics Seller Owned |
| View | City,Mountain(s) |
| Stories | 2 |
| Property SubType | Single Family Residence |
| Additional Parcels Description | --- |
| Assoc Fee Paid Per | Monthly |
| County | Clark |
| Property Type | Residential |
| Association Amenities | Basketball Court,Dog Park,Gated,Jogging Path,Playground,Park,Tennis Court(s) |
| HOA / Comm Assn | Yes |
| Attached Garage | Yes |
| Energy Efficient | Solar Panel(s),Windows |
| Subdivision Name | Bristle Vale |
| Facing Direction | West |
| Garage Y/N | Yes |
| Total Rooms | 8 |
| Status | Active |
| Directions | Head west on W Charleston Blvd (toward Summerlin West / Red Rock Canyon). Turn right onto Sky Vista Dr. Turn left onto Crossbridge Dr. Turn right into the Bristle Vale gated community at Stonebridge Village. Once through the gate, follow the community streets to Black Turnstone Ct — the home is at 402 Black Turnstone Ct, on the corner lot. |
| High School | Palo Verde |
| City | Las Vegas |
| Disclosures | Covenants/Restrictions Disclosure |
| Association Name | Summrlin West |
| View Y/N | Yes |
| Zoning Description | Single Family |
| Lot Size Units | Acres |
| Lot Size Square Feet | 6534 |
| Spa Features | In Ground,Outdoor Hot Tub |
| Elementary School | Vassiliadis, Billy & Rosemary,Vassiliadis, Billy & |
| Tax Annual Amount | 8013 |
| Middle/Junior High School | Rogich Sig |
| Virtual Tour | https://www.propertypanorama.com/instaview/las/2815746 |
| Days on Market | 1 |
| Standard Status | Active |
| Property Sub Type Additional | Single Family Residence |
| Expected Active Date | 2026-09-07 |
| PostalCity | Las Vegas |
Interior Features
| Flooring | Carpet,Luxury Vinyl Plank |
|---|---|
| Furnished Y/N | Unfurnished |
| Air Conditioning Y/N | Yes |
| Heating Y/N | Yes |
| Window Features | Blinds,Double Pane Windows,Insulated Windows,Window Treatments |
| Full Baths | 2 |
| Half Baths | 1 |
| 3/4 Baths | 2 |
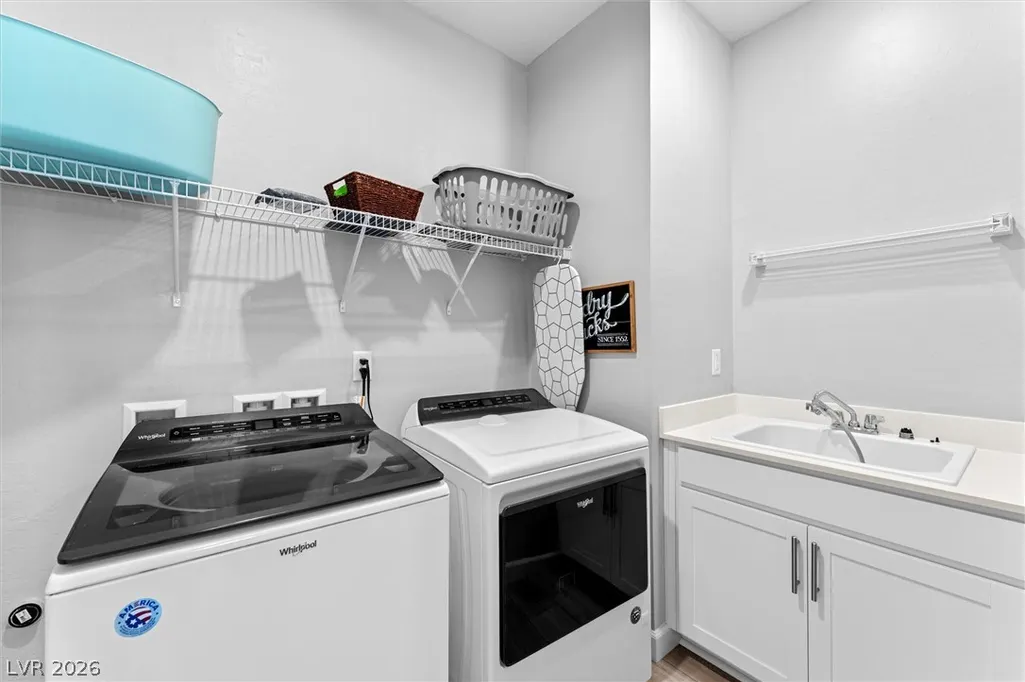
| Laundry Features | Cabinets,Gas Dryer Hookup,Laundry Room,Sink,Upper Level |
| Total Bedrooms | 5 |
| Total Baths | 5 |
| Bedrooms Possible | 6 |
Exterior Features
| Fencing | Block,Back Yard,Wrought Iron |
|---|---|
| Parking Features | Attached,Epoxy Flooring,Garage,Garage Door Opener,Inside Entrance,Private |
| Lot Features | Drip Irrigation/Bubblers,Desert Landscaping,Landscaped,< 1/4 Acre |
| Water Source | Public |
| Lot Size Area | 0.15 |
| Spa | Yes |
| Building Area Total | 3089 |
| Lot Size Acres | 0.15 |
| Horse Amenities | None |
Amenities
- Foreclosure
- Views
- Short Sale
- New Construction
- Adult 55+
- Lease To Own
- No HOA Fees
- Furnished
- Primary On Main
- Air Conditioning
- Seller Finance
- Green
- Fixer Upper
- Horse
- Golf
- Fireplace
- Deck
- Garage
- Basement
- Pool
Property vs Single Family Average in 89138
Price
Taxes
Year Built

