
Price Reduction - Views
Address
12571 Huckleberry Oak Avenue, Las Vegas, NV
Price
$ 1,099,000
Property Attributes
- MLS#2801450
- TypeSingle Family
- Listing Status Active
- CountyClark
- CityLas Vegas
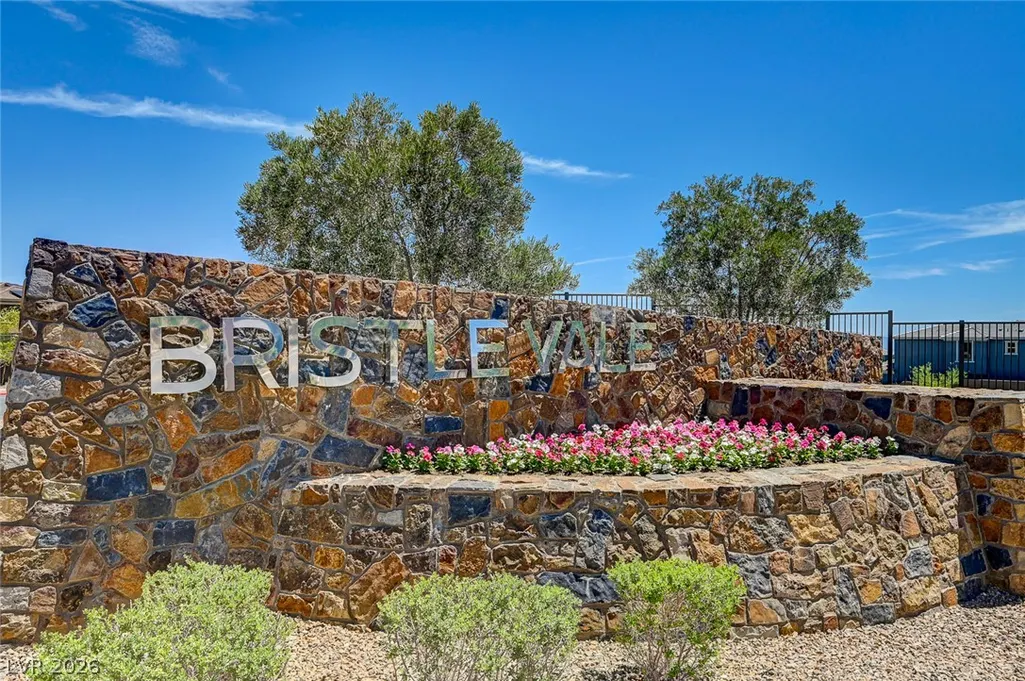
- NeighborhoodBristle Vale
- Zip89138
- Style
- Year Built2021
- Taxes$ 6898
- Price$ 1,099,000
- Bedrooms4
- Full Bathrooms4
- Half Bathrooms0
- Sqr Footage3083
- Lot Size0.12 Acres
Data Source:
Greater Las Vegas MLS (GLVAR)
Property Description
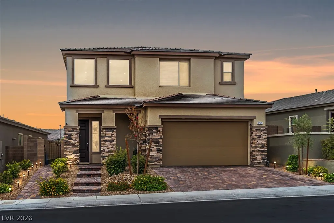
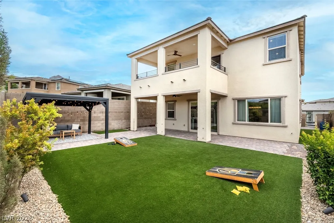
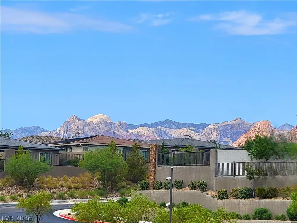
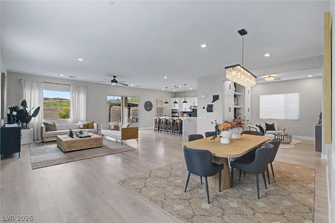
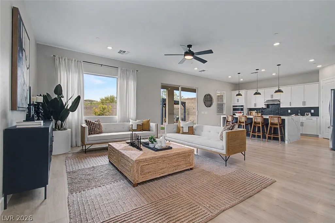
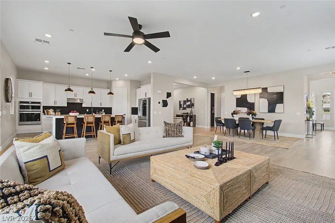
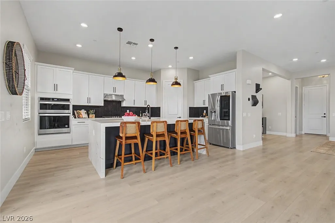
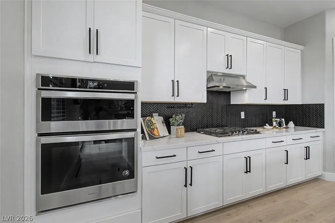
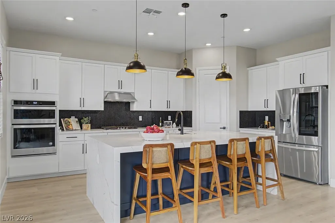
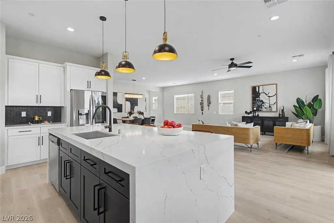
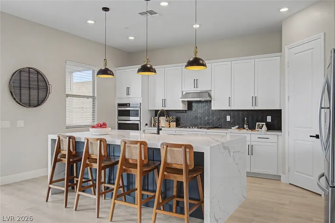
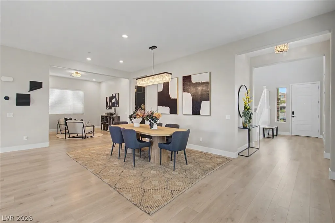
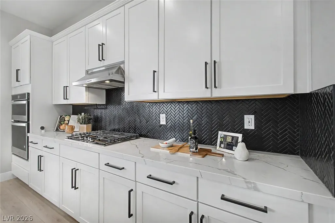
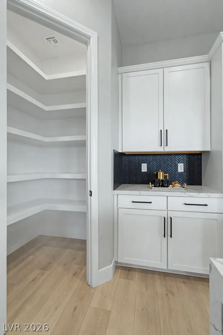
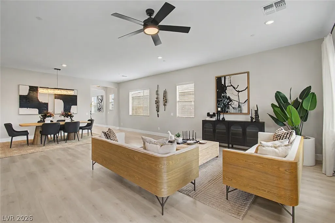
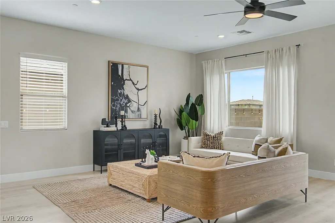
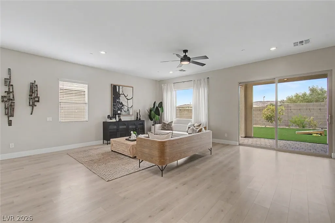
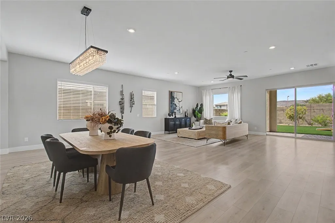
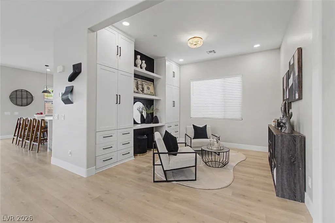
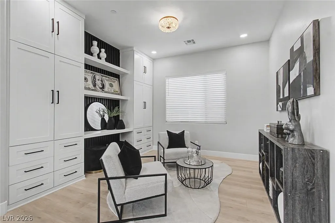
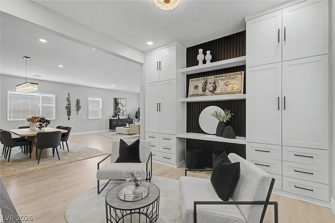
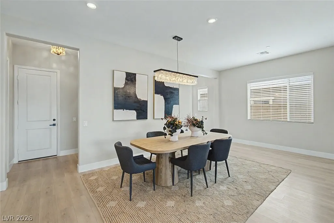
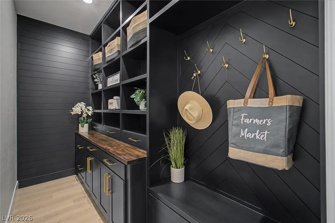
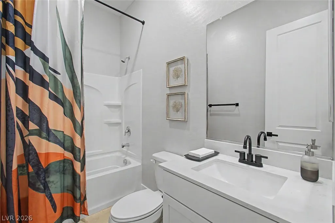
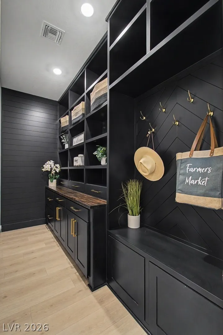
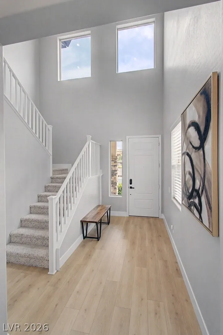
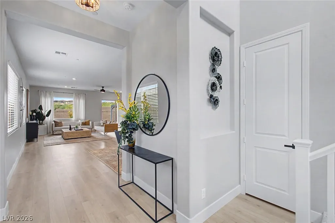
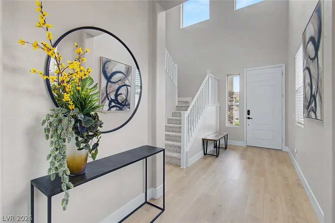
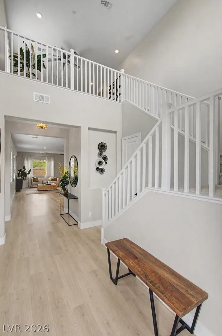
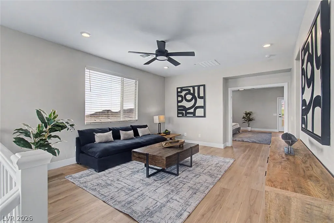
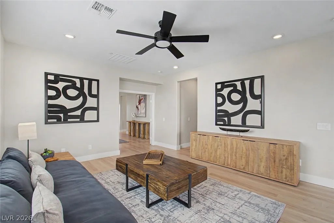
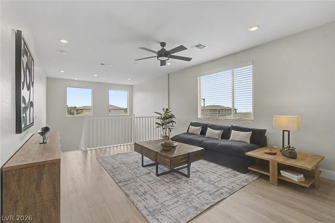
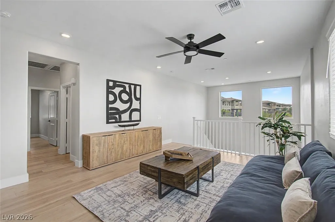
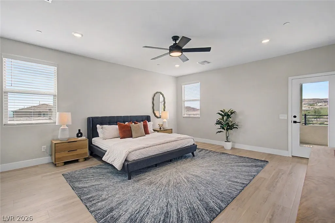
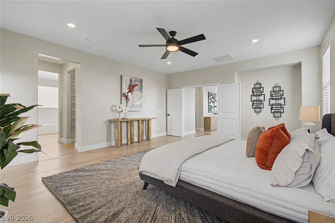
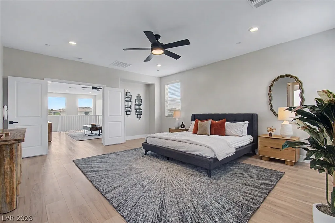
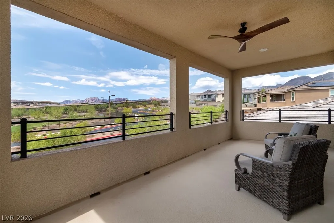
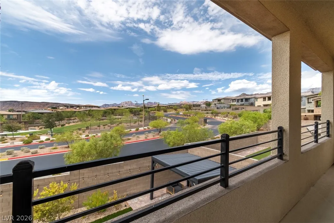
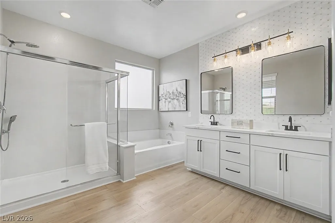
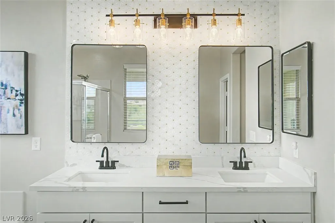
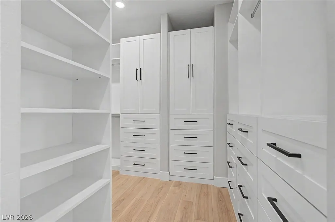
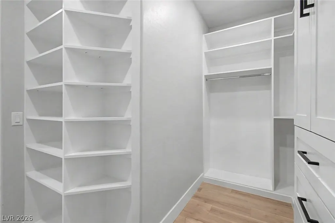
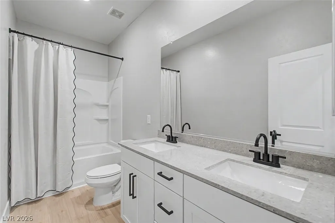
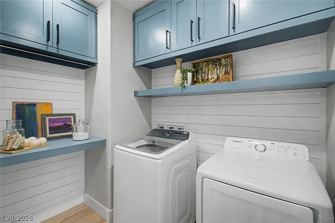
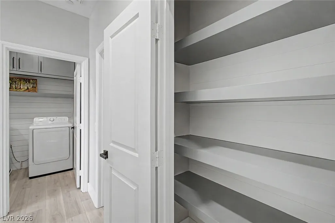
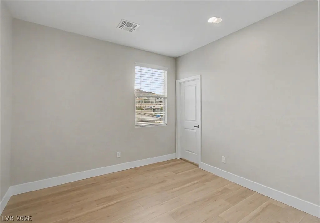
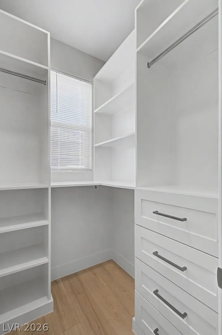
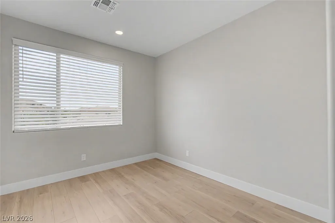
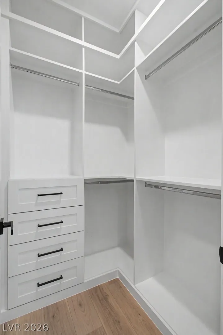
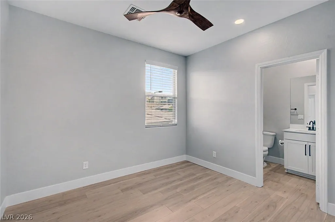
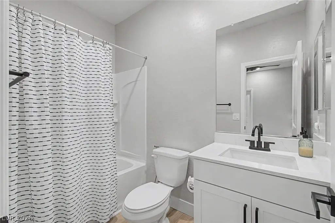
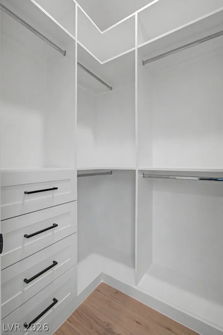
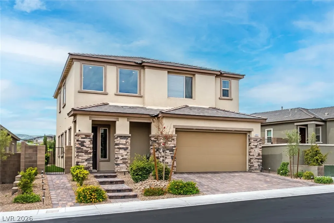
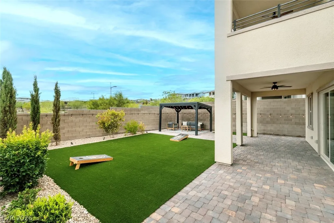
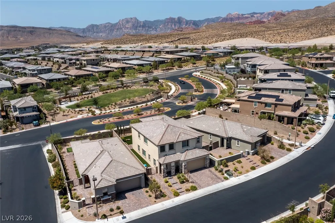
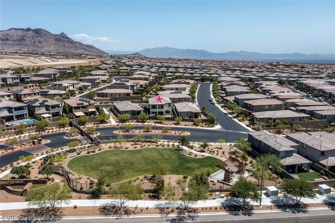
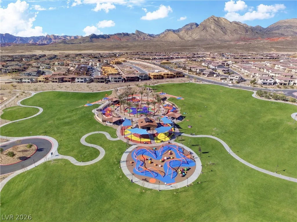
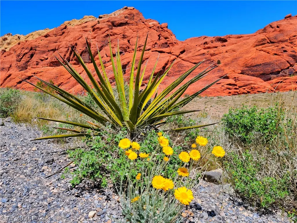
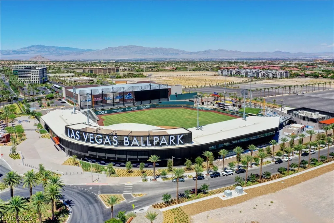
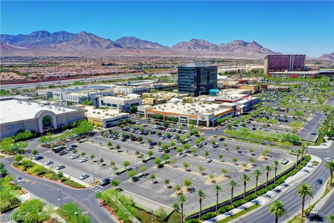
Updated & Upgraded home in gated Bristle Vale, within the very desirable Stone Bridge community of West Summerlin only minutes from Red Rock Canyon National Conservation Area & the shopping, dining & entertainment of Downtown Summerlin. Extremely sought-after schools: #1 Vassiliadis Elementary & Sig Rogich Middle School, walking distance from Doral Academy! This incredible 3,000+ sq ft home has all the bells & whistles. At its heart, a gourmet kitchen with newly expanded waterfall quartz island, added custom cabinetry, custom backsplash, & upgraded appliances including a built-in oven, convection microwave & gas cooktop w direct-vent hood. Designer lighting shines thru-out, from new island pendants, dining chandelier to all-new LED recessed lighting in every room as well as Upgraded Hardware thru-out. The fabulous open floor plan features a main-floor Study/Flex Space with Custom built-ins...or enclose it for a future fifth bedroom. Thoughtful custom touches carry into every space, including customized mudroom/drop zone/pantry with bench, shoe storage & floor-to-ceiling built-ins. Even the linen, laundry & pantry are finished with custom shelving and bead board detailing. Every closet is exquisitely customized! Four Full bathrooms include one on the main floor. Luxury vinyl flooring runs upstairs & down, finished with upgraded baseboards, and elegant skip-trowel wall texture; a true designer touch. The main floor boasts 10 ft ceilings & 8 ft doors. Upstairs offers a large loft, four generous bedrooms, including a luxurious primary suite w/ private covered terrace... the perfect spot to soak in Spectacular Mountain, Park & Strip Views. The super-private lot, No rear neighbors, is flanked by single-story homes, and overlooks the neighborhood park. Mountain views from every room! Outside: expanded paver driveway & walkways, artificial turf, covered rear paver patio & separate trellis-covered patio. Epoxy garage floors, tankless water heater, water softener & more.
| Elementary School | Middle School | High School |
|---|---|---|
| Goldfield Elementary School | Rogich Sig Middle School | Palo Verde High School |
| Price History | |
|---|---|
| 7/23/2026 | Listed $1,199,000 |
| 8/20/2026 | 8$1,099,000 |
General Features
| Interior Features | Full Bath on Main Level,Window Treatments |
|---|---|
| Sewer | Public Sewer |
| Heating | Central,Gas,Zoned |
| Cooling | Central Air,Electric |
| Utilities | Underground Utilities |
| Possession | Close Of Escrow |
| Roof | Tile |
| Appliances | Built-In Electric Oven,Convection Oven,Dryer,Dishwasher,Gas Cooktop,Disposal,Microwave,Refrigerator,Water Softener Owned,Tankless Water Heater,Washer |
| Exterior Features | Balcony,Barbecue,Porch,Patio,Private Yard,Sprinkler/Irrigation |
| HOA | 69 |
| Garage Spaces | 2 |
| Association Fee Includes | Maintenance Grounds,Reserve Fund,Security |
| Patio/Porch Features | Balcony,Covered,Patio,Porch |
| Architectural Style | Two Story |
| Security Features | Gated Community |
| Construction Materials | Frame,Stucco |
| Year Built | 2021 |
| Electric | Photovoltaics None |
| View | City,Mountain(s),Strip View |
| Stories | 2 |
| Property SubType | Single Family Residence |
| Additional Parcels Description | --- |
| Assoc Fee Paid Per | Monthly |
| County | Clark |
| Property Type | Residential |
| Association Amenities | Gated,Park |
| HOA / Comm Assn | Yes |
| Attached Garage | Yes |
| Energy Efficient | Windows |
| Subdivision Name | Bristle Vale |
| Facing Direction | North |
| Garage Y/N | Yes |
| Total Rooms | 9 |
| Status | Active |
| Directions | Charleston right on North Sky Vista Drive, left on Alta Drive Left on Crossbridge Drive to entrance of Bristle Vale, left on Coastal Redwood Street Left on Huckleberry Oak. |
| High School | Palo Verde |
| City | Las Vegas |
| Association Name | Summerlin West |
| View Y/N | Yes |
| Zoning Description | Single Family |
| Lot Size Units | Acres |
| Lot Size Square Feet | 5227 |
| Elementary School | Goldfield,Vassiliadis, Billy & Rosemary |
| Year Built Details | RESALE |
| Tax Annual Amount | 6898 |
| Middle/Junior High School | Rogich Sig |
| Property Condition | Resale |
| Virtual Tour | https://view.wilddogdigital.com/12571-Huckleberry-Oak-Ave/idx |
| Days on Market | 52 |
| Builder Name | KB Homes |
| Standard Status | Active |
| Virtual Tour | https://view.wilddogdigital.com/12571-Huckleberry-Oak-Ave |
| Property Sub Type Additional | Single Family Residence |
| PostalCity | Las Vegas |
Interior Features
| Flooring | Luxury Vinyl Plank |
|---|---|
| Furnished Y/N | Unfurnished |
| Air Conditioning Y/N | Yes |
| Heating Y/N | Yes |
| Window Features | Double Pane Windows,Window Treatments |
| Full Baths | 4 |
| Laundry Features | Cabinets,Gas Dryer Hookup,Laundry Room,Sink,Upper Level |
| Total Bedrooms | 4 |
| Total Baths | 4 |
| Bedrooms Possible | 6 |
Exterior Features
| Fencing | Block,Back Yard,Stucco Wall |
|---|---|
| Parking Features | Attached,Epoxy Flooring,Finished Garage,Garage,Garage Door Opener,Inside Entrance,Private |
| Lot Features | Drip Irrigation/Bubblers,No Rear Neighbors,Synthetic Grass,< 1/4 Acre |
| Water Source | Public |
| Lot Size Area | 0.12 |
| Building Area Total | 3083 |
| Lot Size Acres | 0.12 |
| Horse Amenities | None |
Amenities
- Foreclosure
- Views
- Short Sale
- New Construction
- Adult 55+
- Lease To Own
- No HOA Fees
- Furnished
- Primary On Main
- Air Conditioning
- Seller Finance
- Green
- Fixer Upper
- Horse
- Golf
- Fireplace
- Deck
- Garage
- Basement
- Pool
Property vs Single Family Average in 89138
Price
Taxes
Year Built

