
Primary on Main
Address
2617 Rising Legend Way, Las Vegas, NV
Price
$ 340,000
Property Attributes
- MLS#2817688
- TypeSingle Family
- Listing Status Pending
- CountyClark
- CityLas Vegas
- NeighborhoodTwin Lakes Ranch
- Zip89106
- Style
- Year Built1995
- Taxes$ 1118
- Price$ 340,000
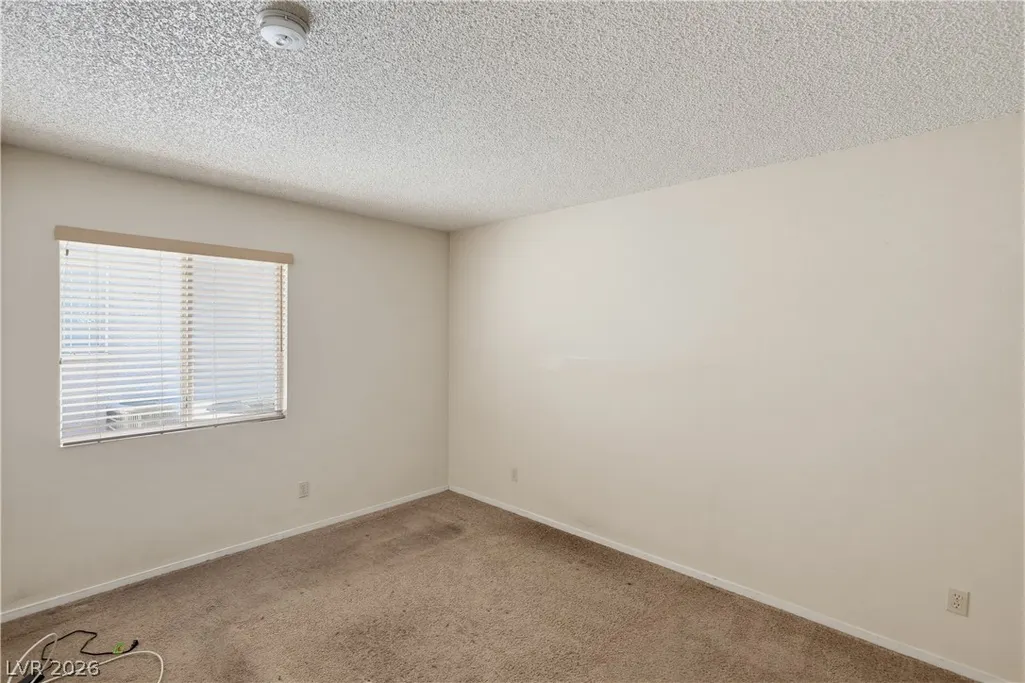
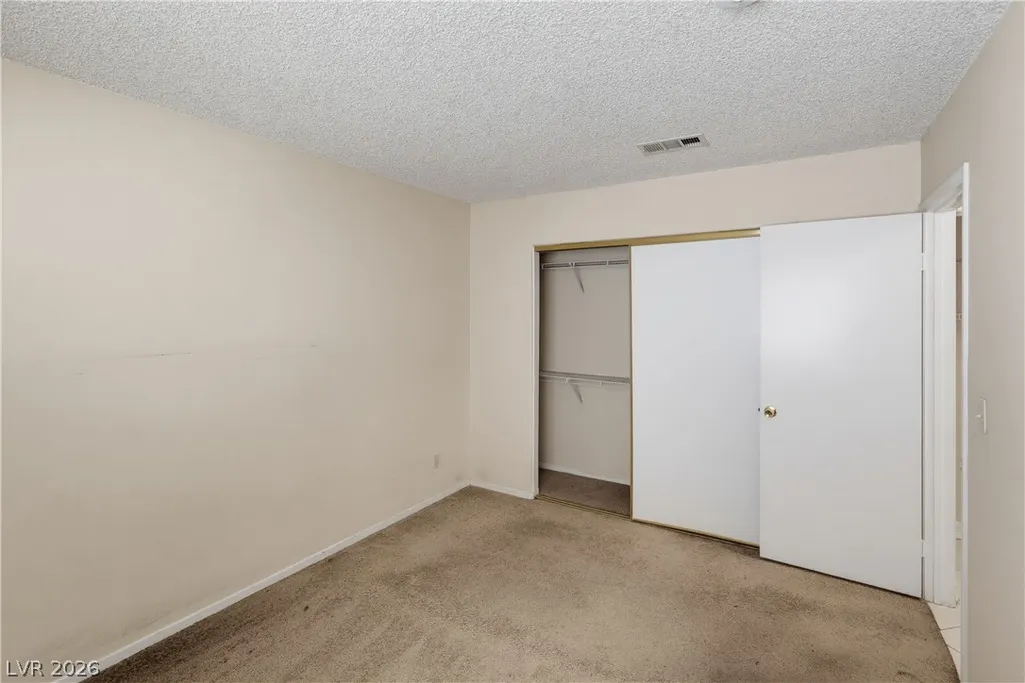
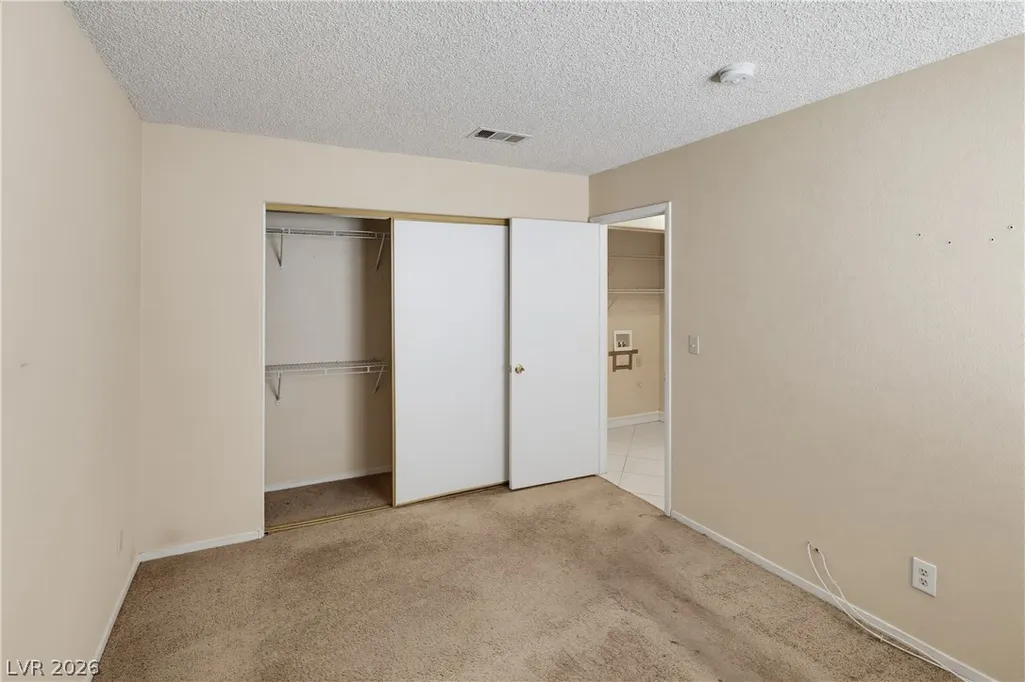
- Bedrooms3
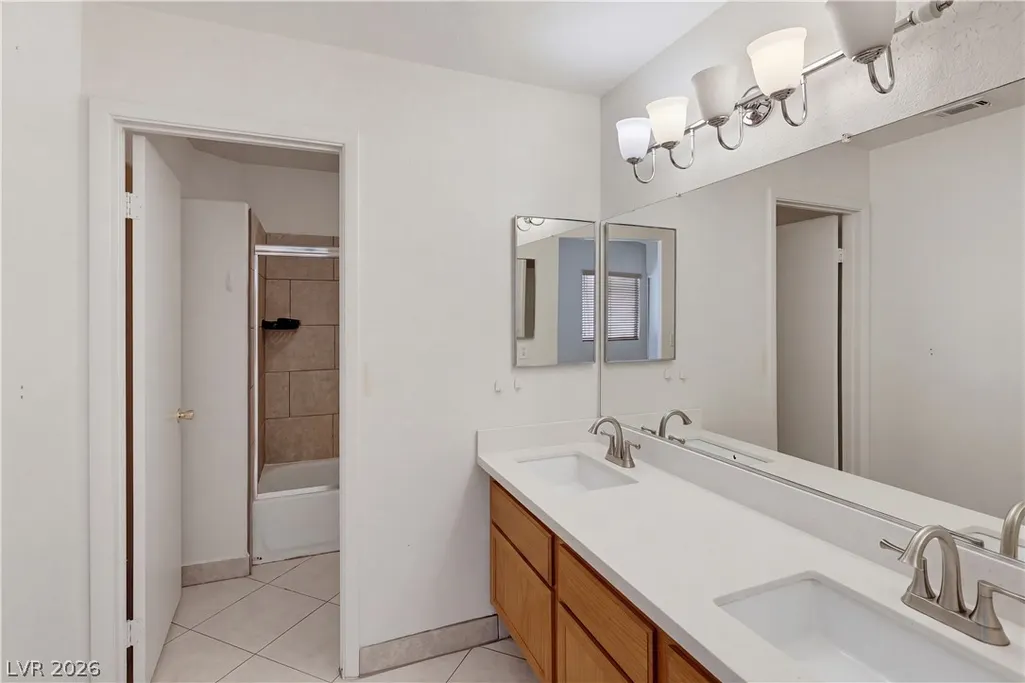
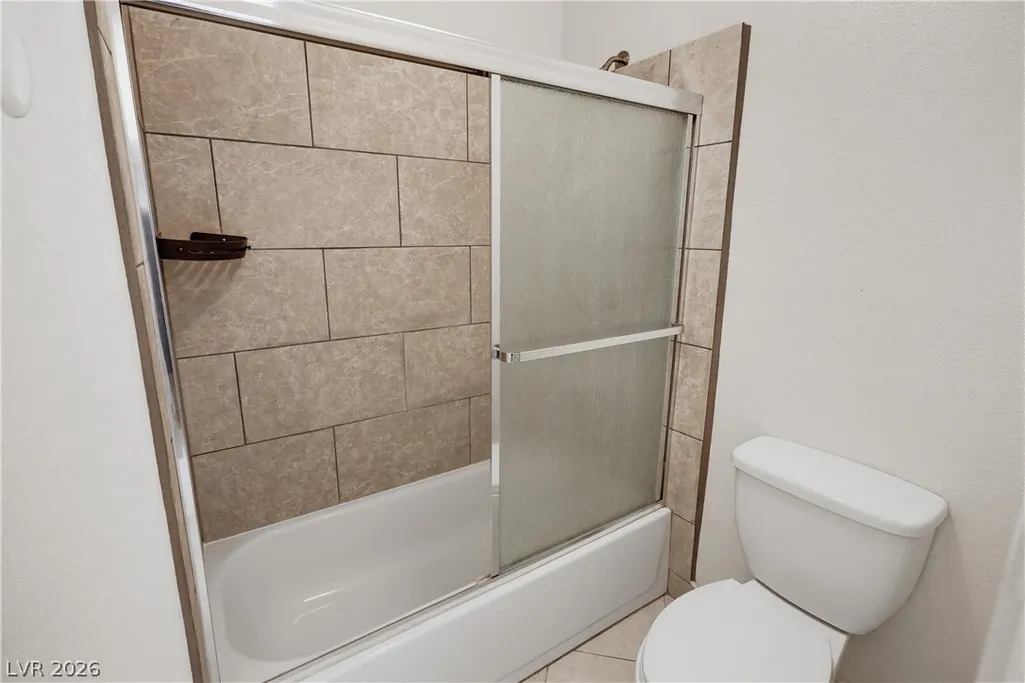
- Full Bathrooms2
- Half Bathrooms0
- Sqr Footage1429
- Lot Size0.1 Acres
Data Source:
Greater Las Vegas MLS (GLVAR)
Property Description
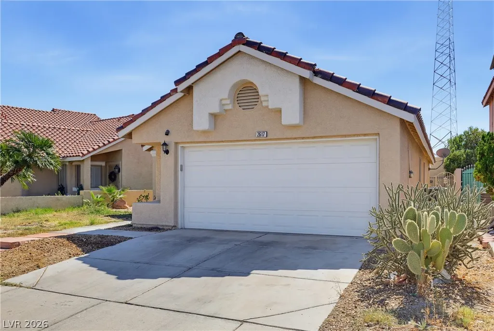
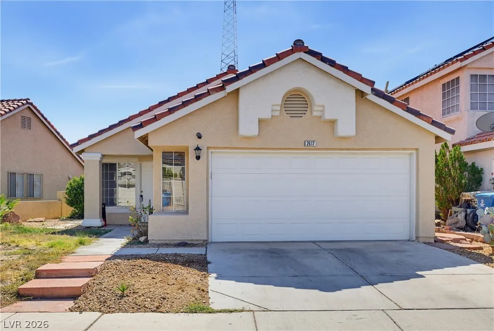
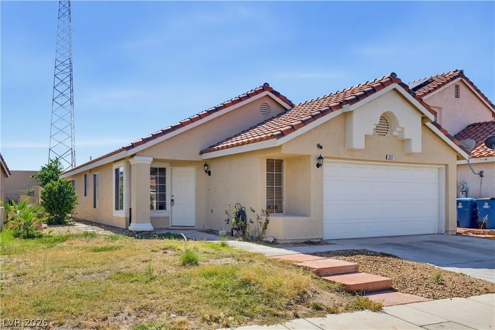
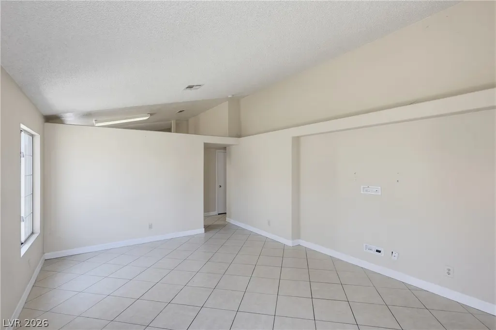
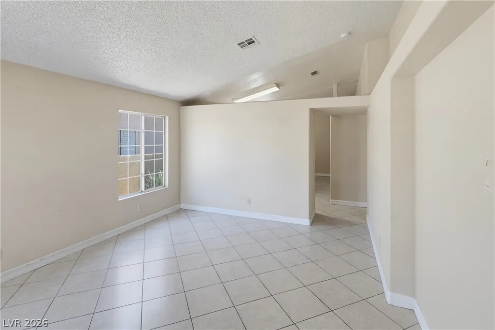
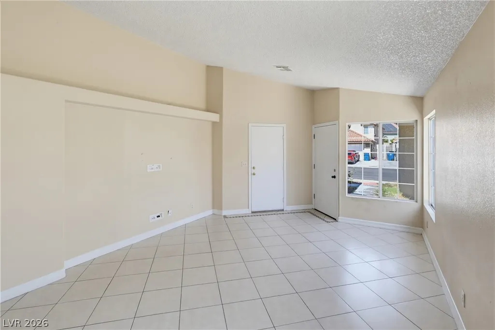
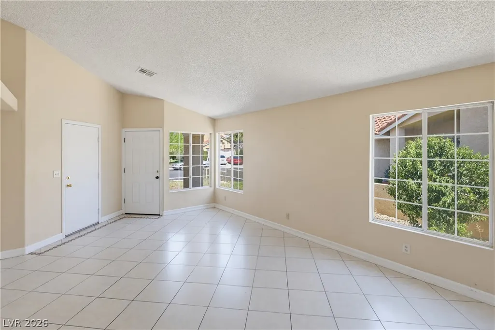
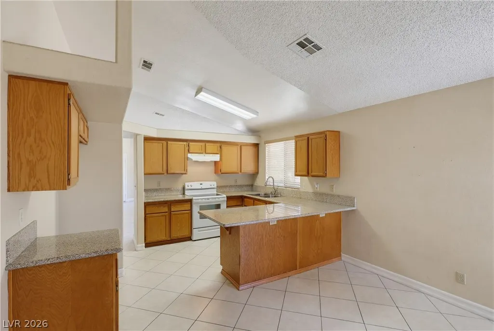
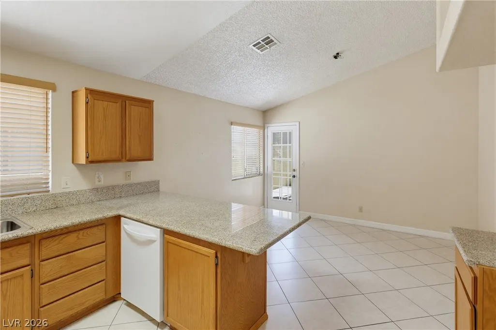
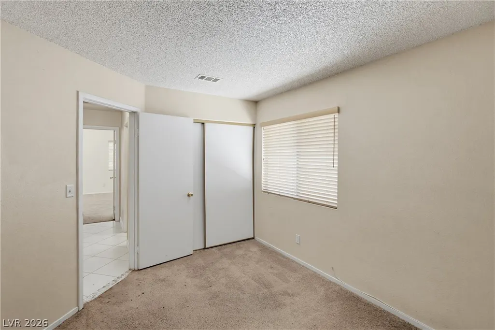
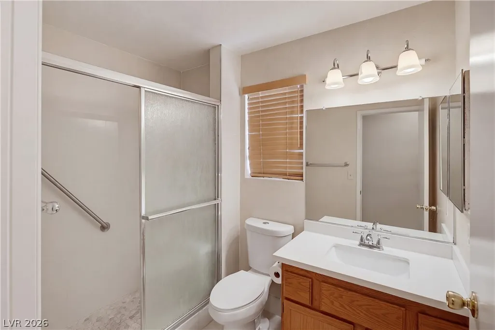
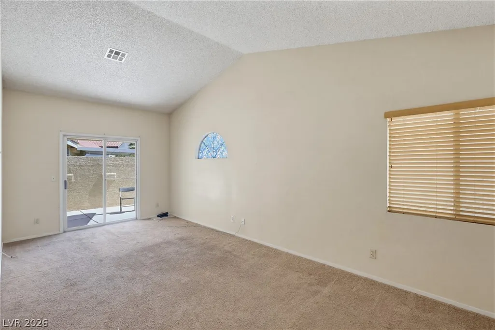
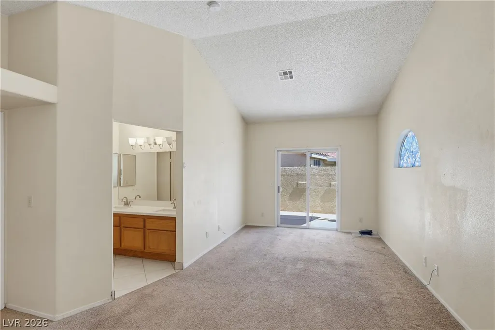
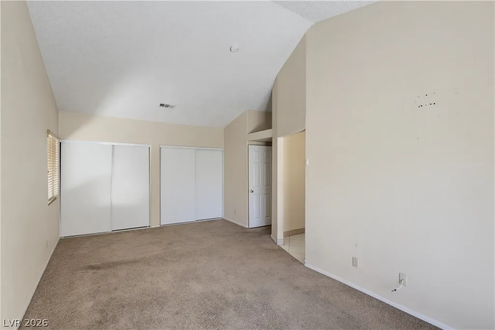
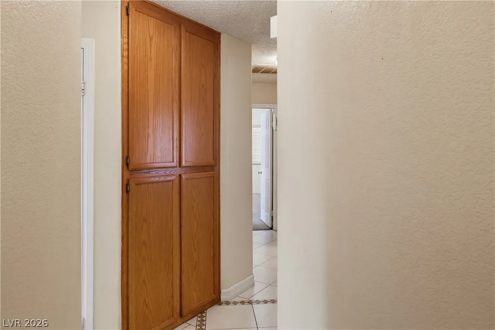
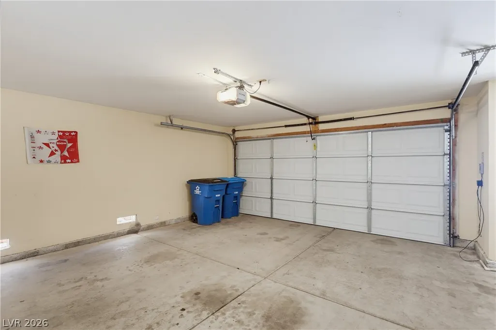
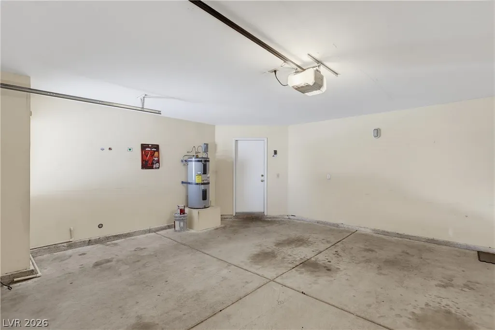
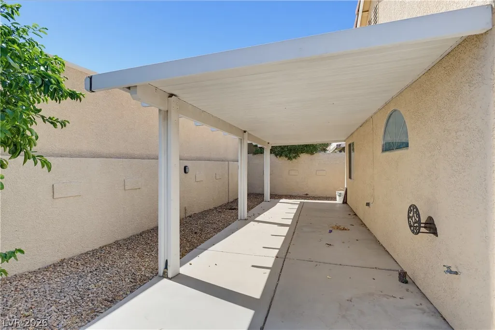
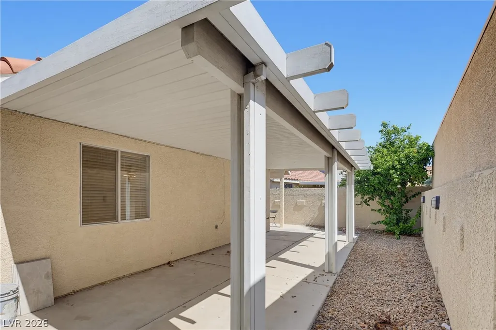
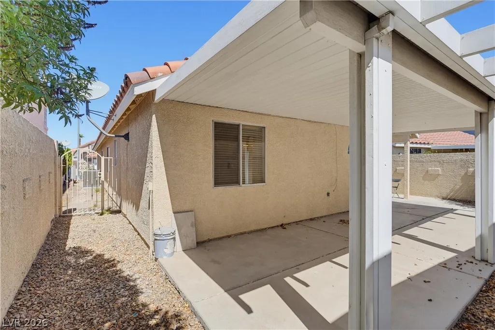
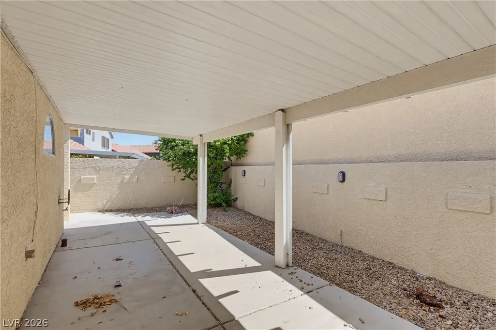
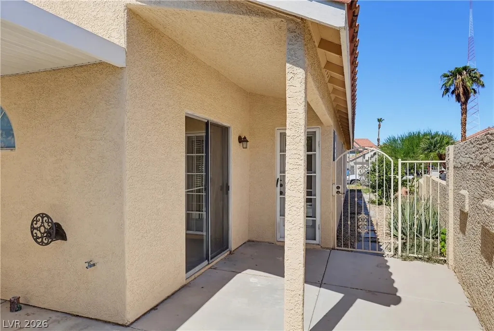
Classic southwest architectural appeal defined by a stucco exterior and tiled roofing welcomes you to this single-story residence in Las Vegas. Spanning 1,430 square feet of living space, this home offers a structured layout featuring drywall interior details. Inside, the floor plan contains three bedrooms and two full bathrooms. The home provides a straightforward, functional environment designed for everyday living, with the ease of single-level accessibility throughout. Outdoor living is highlighted by a courtyard and a covered patio, creating inviting spaces for morning coffee or serene evening relaxation. The property also features back yard access, a 0.1-acre lot, and a garage.
| Elementary School | Middle School | High School |
|---|---|---|
| Detwiler Elementary School | West Prep Middle School | West Prep High School |
| Price History | |
|---|---|
| 9/10/2026 | Listed $340,000 |
General Features
| Interior Features | Bedroom on Main Level,Primary Downstairs |
|---|---|
| Sewer | Public Sewer |
| Heating | Central,Gas |
| Cooling | Central Air,Electric |
| Utilities | Underground Utilities |
| Possession | Close Of Escrow |
| Roof | Tile |
| Exterior Features | Courtyard,Patio,Private Yard,Sprinkler/Irrigation |
| Garage Spaces | 2 |
| Patio/Porch Features | Covered,Patio |
| Architectural Style | One Story |
| Construction Materials | Drywall |
| Year Built | 1995 |
| Electric | Photovoltaics None |
| Stories | 1 |
| Property SubType | Single Family Residence |
| Additional Parcels Description | --- |
| County | Clark |
| Property Type | Residential |
| Association Amenities | None |
| Attached Garage | Yes |
| Contingency | None |
| Subdivision Name | Twin Lakes Ranch |
| Facing Direction | South |
| Garage Y/N | Yes |
| Total Rooms | 8 |
| Status | Pending |
| Buyer Financing | FHA |
| Directions | Turn left onto Vegas Dr,Turn right onto Robin St,immediately turn left onto Rising Legend Way |
| High School | West Prep |
| City | Las Vegas |
| Zoning Description | Single Family |
| Lot Size Units | Acres |
| Lot Size Square Feet | 4356 |
| Elementary School | Detwiler, Ollie,Detwiler, Ollie |
| Year Built Details | RESALE |
| Tax Annual Amount | 1118 |
| Middle/Junior High School | West Prep |
| Property Condition | Resale |
| Virtual Tour | https://www.propertypanorama.com/instaview/las/2817688 |
| Days on Market | 6 |
| Standard Status | Pending |
| Property Sub Type Additional | Single Family Residence |
| PostalCity | Las Vegas |
Interior Features
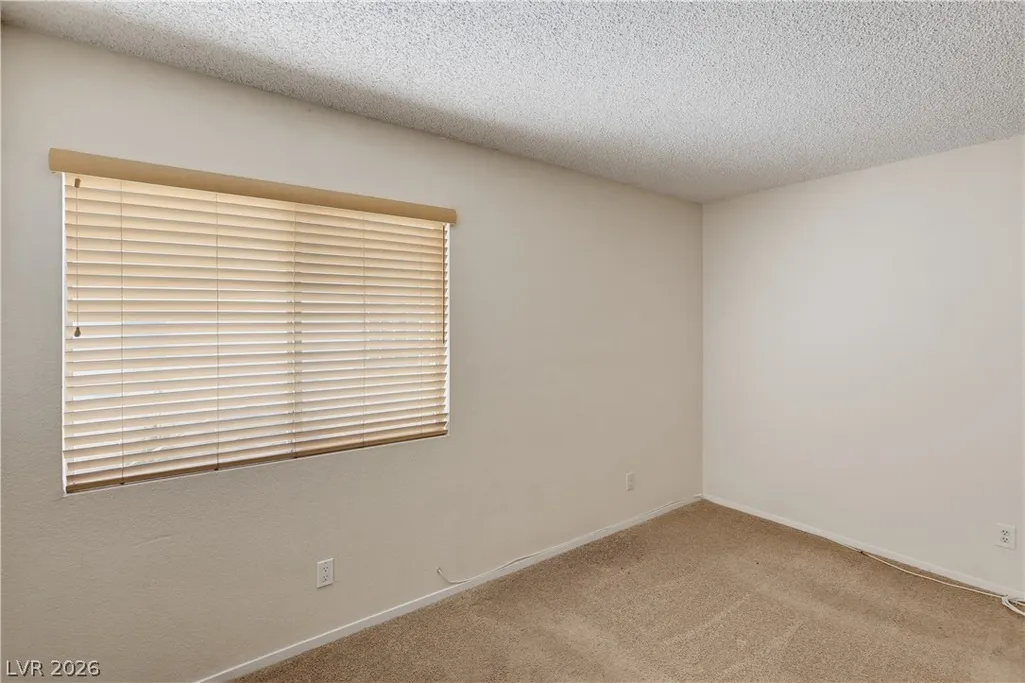
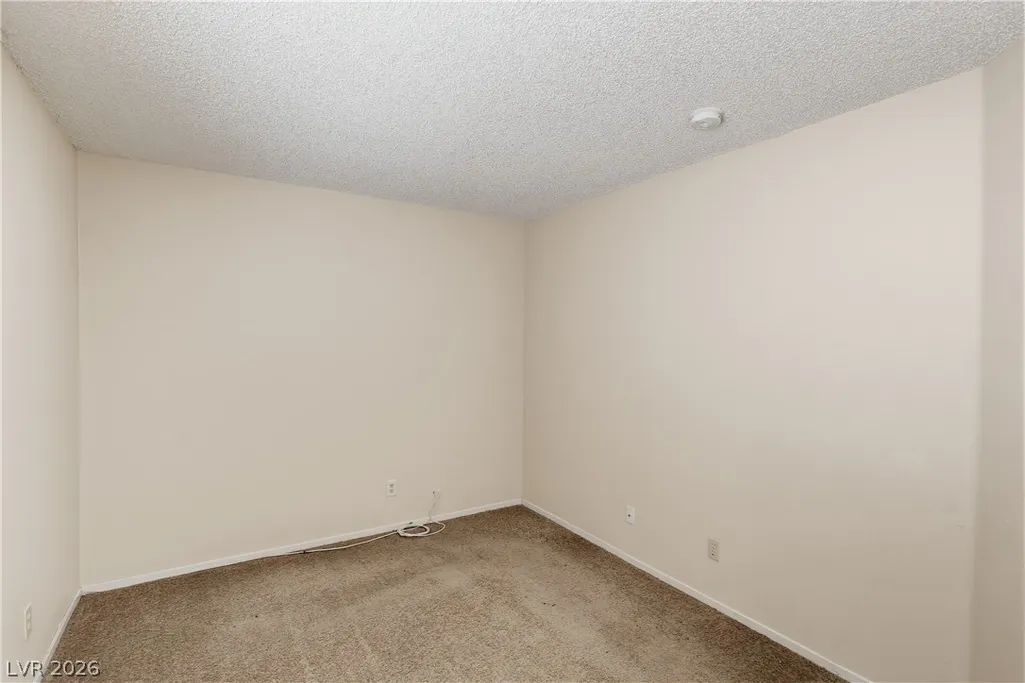
| Flooring | Carpet,Ceramic Tile |
|---|---|
| Furnished Y/N | Unfurnished |
| Total Fireplaces | 1 |
| Fireplace Features | Gas,Living Room |
| Air Conditioning Y/N | Yes |
| Heating Y/N | Yes |
| Fireplace Y/N | Yes |
| Full Baths | 2 |
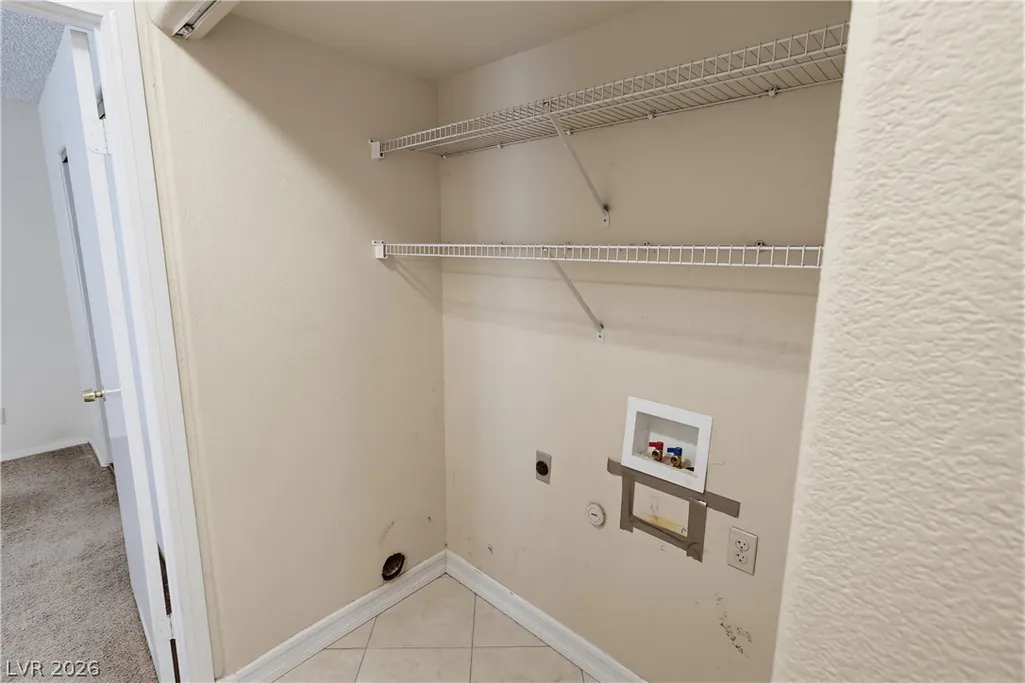
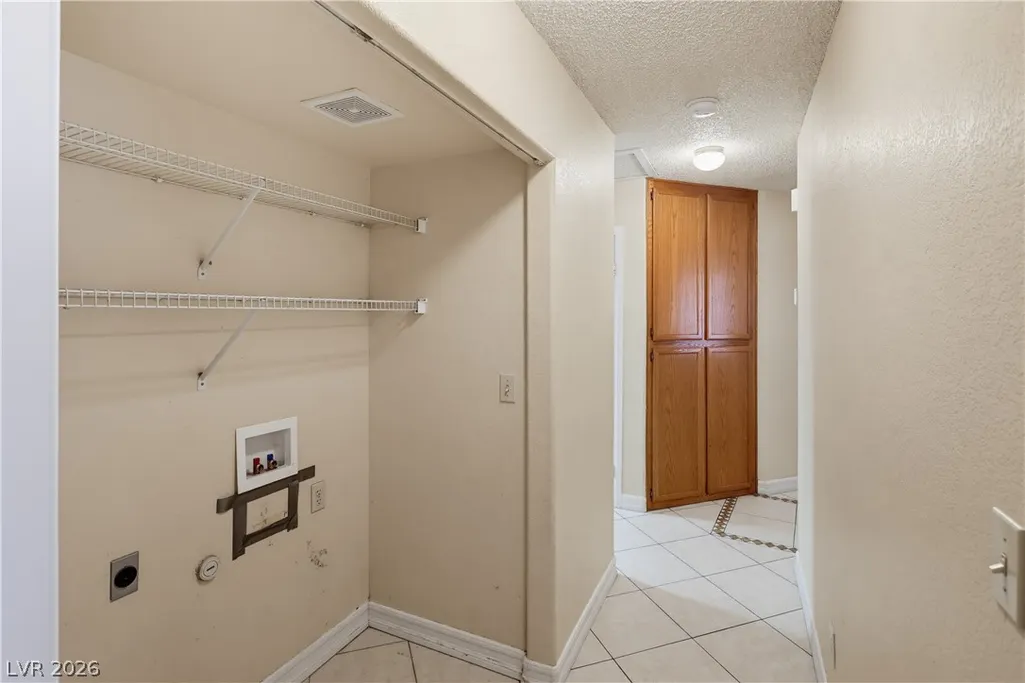
| Laundry Features | Gas Dryer Hookup,Laundry Closet |
| Total Bedrooms | 3 |
| Total Baths | 2 |
| Bedrooms Possible | 3 |
Exterior Features
| Fencing | Block,Back Yard |
|---|---|
| Parking Features | Attached,Garage,Inside Entrance,Private |
| Lot Features | Drip Irrigation/Bubblers,Desert Landscaping,Landscaped,< 1/4 Acre |
| Water Source | Public |
| Lot Size Area | 0.1 |
| Building Area Total | 1429 |
| Lot Size Acres | 0.1 |
| Horse Amenities | None |
Amenities
- Foreclosure
- Views
- Short Sale
- New Construction
- Adult 55+
- Lease To Own
- No HOA Fees
- Furnished
- Primary On Main
- Air Conditioning
- Seller Finance
- Green
- Fixer Upper
- Horse
- Golf
- Fireplace
- Deck
- Garage
- Basement
- Pool
Property vs Single Family Average in 89106
Price
Taxes
Year Built

