
Primary on Main
Address
7733 Parakeet Avenue, Las Vegas, NV
Price
$ 399,000
Property Attributes
- MLS#2809129
- TypeSingle Family
- Listing Status Active
- CountyClark
- CityLas Vegas
- NeighborhoodForestcrest
- Zip89145
- Style
- Year Built1986
- Taxes$ 1458
- Price$ 399,000
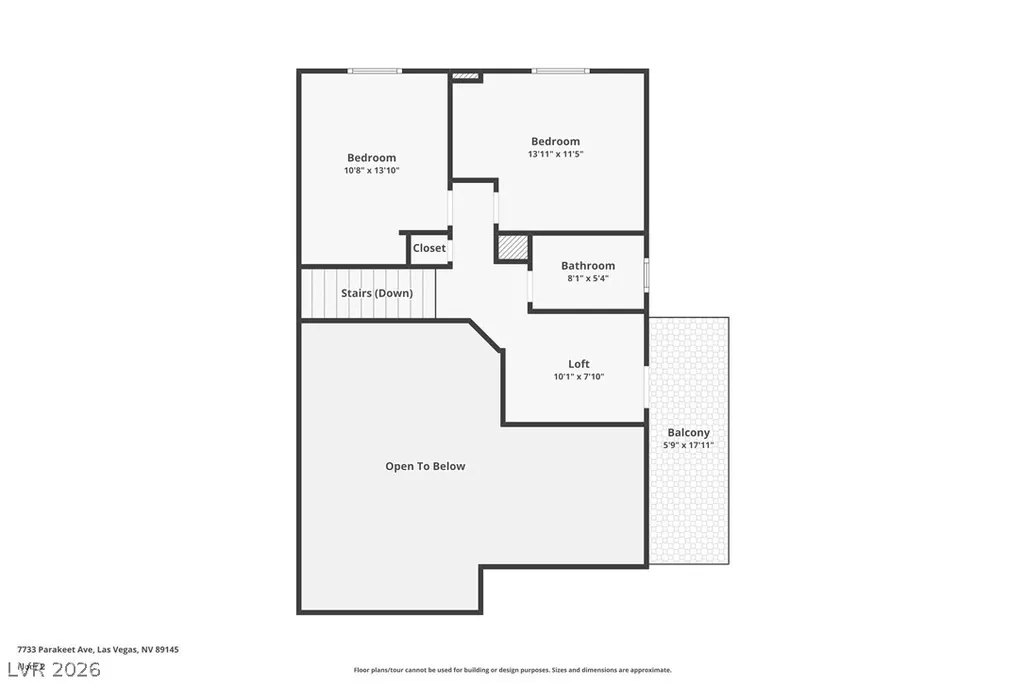
- Bedrooms3
- Full Bathrooms2
- Half Bathrooms1
- Sqr Footage1650
- Lot Size0.11 Acres
Data Source:
Greater Las Vegas MLS (GLVAR)
Property Description
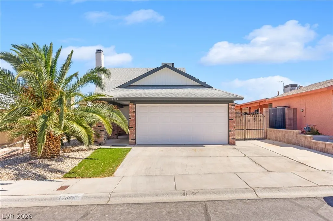
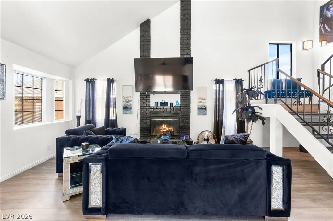
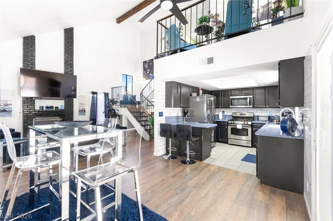
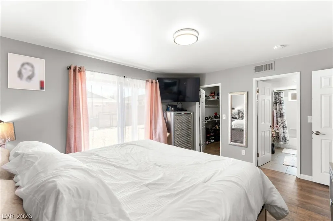
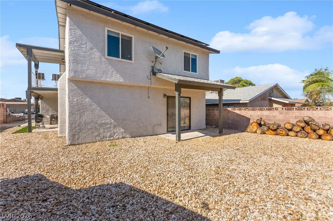
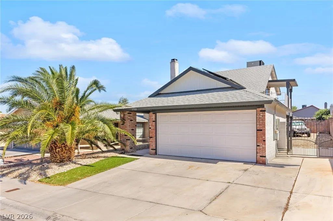
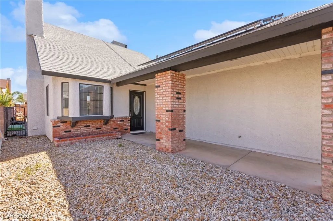
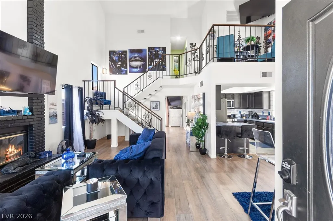
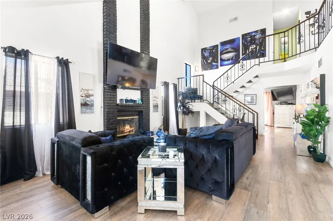
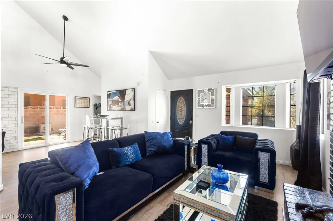
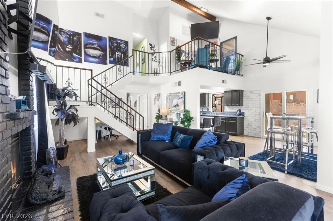
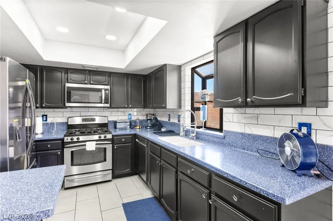
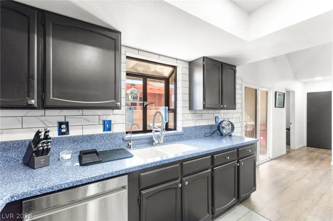
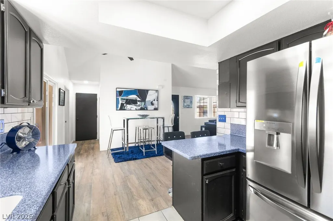
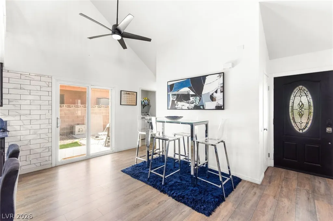
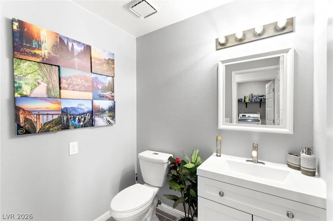
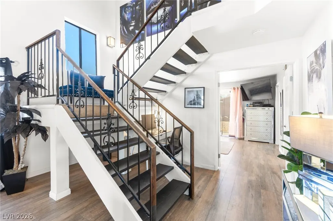
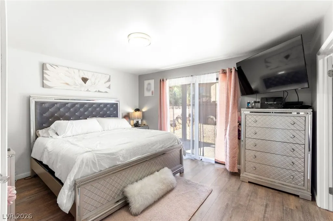
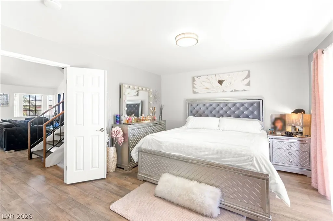
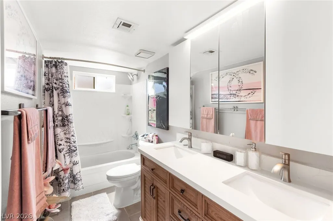
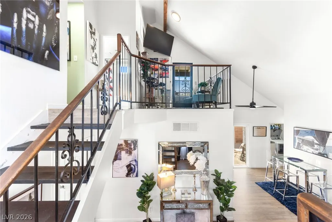
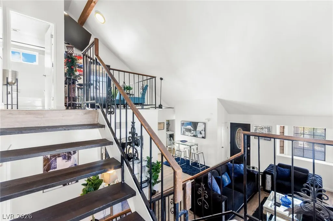
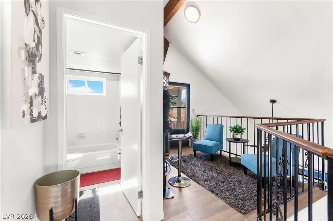
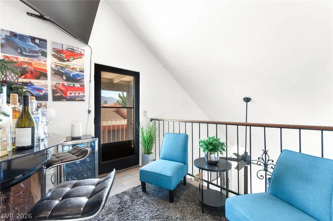
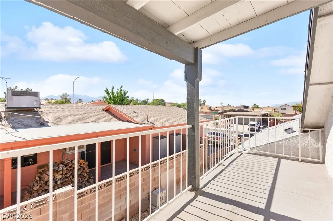
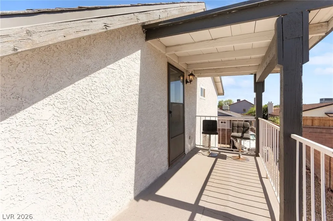
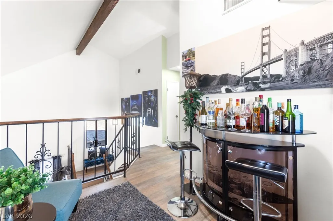
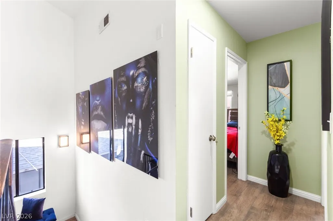
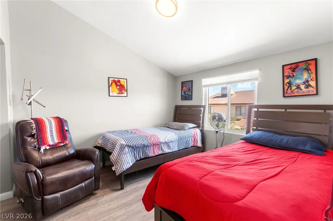
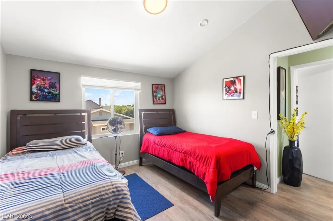
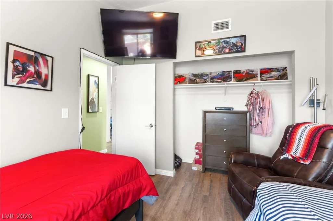
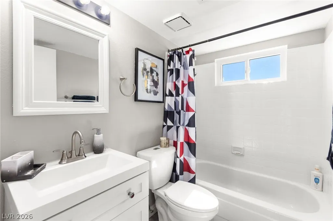
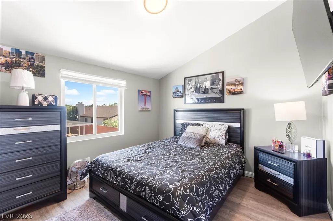
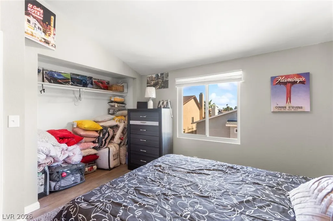
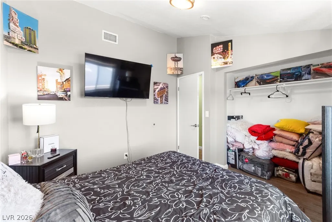
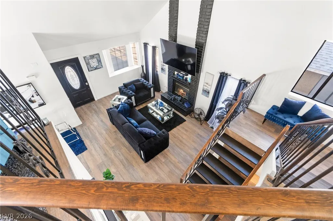
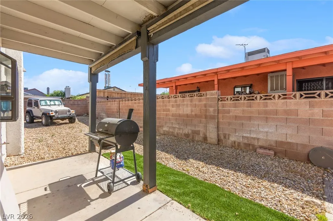
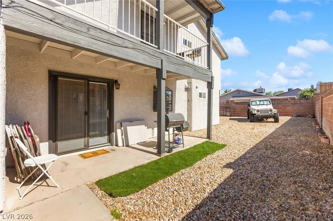
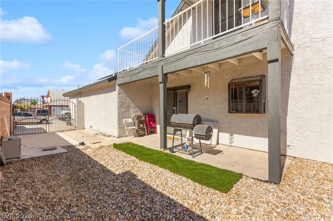
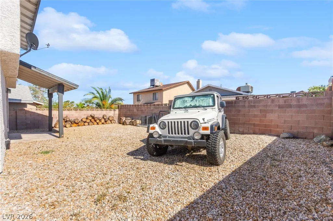
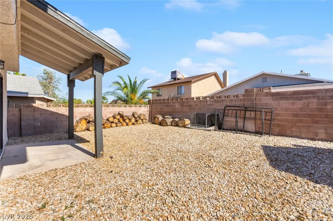
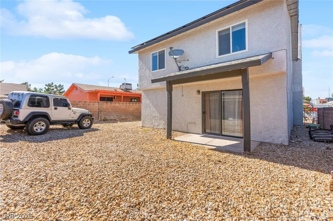
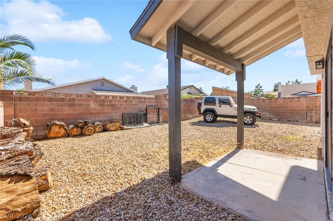
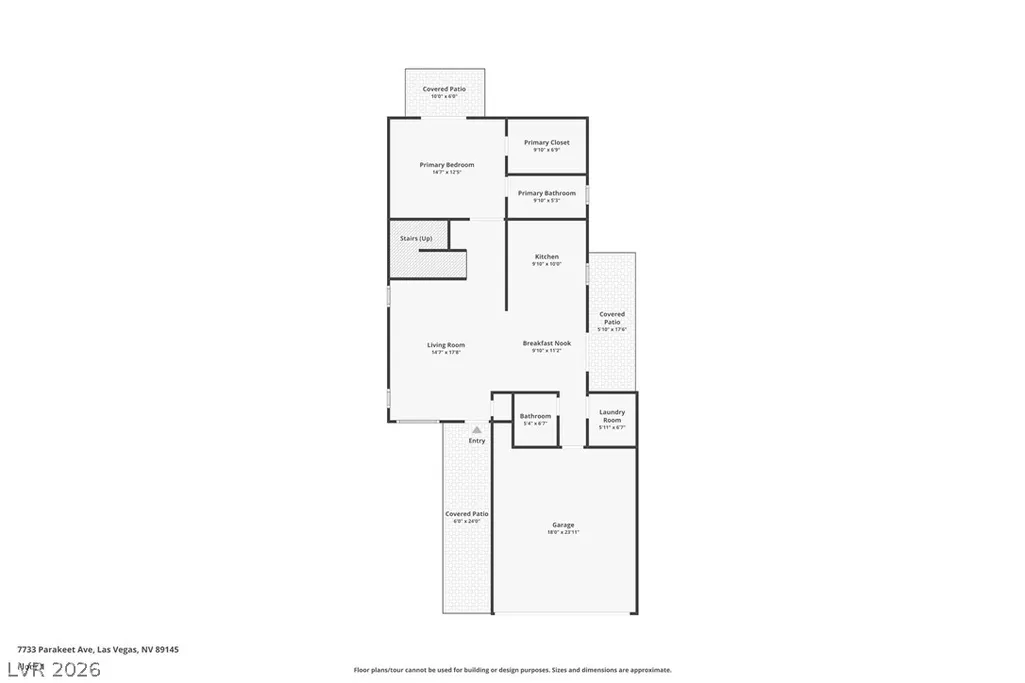
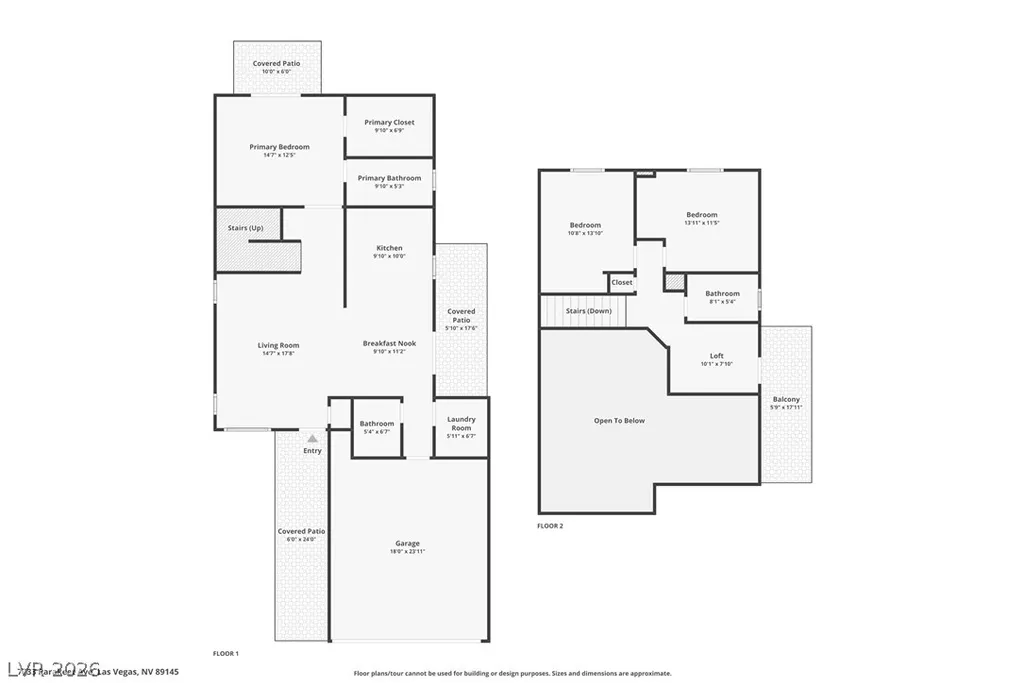
A well-designed 3-bedroom home featuring a highly desirable primary bedroom and full bathroom conveniently located on the first floor. Upstairs offers a spacious loft with access to a private outdoor balcony, creating the perfect additional living or flex space. The home includes a 2-car garage and stylish luxury vinyl plank flooring throughout the main living areas. The inviting living room features a brick fireplace, adding warmth and character, and flows seamlessly into the dining area, making it ideal for both everyday living and entertaining. Situated in a non-HOA community, this home provides added flexibility and freedom. Additional highlights include potential RV parking and a prime location close to Summerlin, Angel Park Golf Club, and Boca Park Shopping Center, offering easy access to shopping, dining, golf, and entertainment. Seller to pay off solar balance in full at closing.
| Elementary School | Middle School | High School |
|---|---|---|
| Smith Elementary School | Johnson Walter Middle School | Bonanza High School |
| Price History | |
|---|---|
| 8/14/2026 | Listed $399,000 |
General Features
| Interior Features | Bedroom on Main Level,Ceiling Fan(s),Primary Downstairs,Window Treatments |
|---|---|
| Sewer | Public Sewer |
| Heating | Central,Gas |
| Cooling | Central Air,Evaporative Cooling,Electric |
| Utilities | Underground Utilities |
| Possession | Close Of Escrow |
| Roof | Composition,Shingle |
| Appliances | Dryer,Disposal,Gas Range,Refrigerator,Washer |
| Exterior Features | Balcony,Patio |
| Garage Spaces | 2 |
| Patio/Porch Features | Balcony,Covered,Patio |
| Architectural Style | Two Story |
| Year Built | 1986 |
| Stories | 2 |
| Property SubType | Single Family Residence |
| Additional Parcels Description | --- |
| County | Clark |
| Property Type | Residential |
| Association Amenities | None |
| Attached Garage | Yes |
| Subdivision Name | Forestcrest |
| Facing Direction | North |
| Garage Y/N | Yes |
| Total Rooms | 7 |
| Status | Active |
| Directions | Heading North on Buffalo Dr, left at Alta Dr, left at Thrush Dr. left on Parakeet Ave - house will be on your right. |
| High School | Bonanza |
| City | Las Vegas |
| Zoning Description | Single Family |
| Lot Size Units | Acres |
| Lot Size Square Feet | 4792 |
| Elementary School | Smith, Helen M.,Smith, Helen M. |
| Year Built Details | RESALE |
| Tax Annual Amount | 1458 |
| Middle/Junior High School | Johnson Walter |
| Property Condition | Resale |
| Virtual Tour | https://www.propertypanorama.com/instaview/las/2809129 |
| Standard Status | Active |
| Property Sub Type Additional | Single Family Residence |
| PostalCity | Las Vegas |
Interior Features
| Flooring | Luxury Vinyl Plank |
|---|---|
| Furnished Y/N | Unfurnished |
| Total Fireplaces | 1 |
| Fireplace Features | Gas,Living Room |
| Air Conditioning Y/N | Yes |
| Heating Y/N | Yes |
| Window Features | Blinds,Drapes |
| Fireplace Y/N | Yes |
| Full Baths | 2 |
| Half Baths | 1 |
| Laundry Features | Gas Dryer Hookup,Main Level,Laundry Room |
| Total Bedrooms | 3 |
| Total Baths | 3 |
| Bedrooms Possible | 4 |
Exterior Features
| Fencing | Block,Back Yard |
|---|---|
| Parking Features | Attached,Garage,Private |
| Lot Features | Landscaped,None |
| Water Source | Public |
| Lot Size Area | 0.11 |
| Building Area Total | 1650 |
| Lot Size Acres | 0.11 |
| Horse Amenities | None |
Amenities
- Foreclosure
- Views
- Short Sale
- New Construction
- Adult 55+
- Lease To Own
- No HOA Fees
- Furnished
- Primary On Main
- Air Conditioning
- Seller Finance
- Green
- Fixer Upper
- Horse
- Golf
- Fireplace
- Deck
- Garage
- Basement
- Pool
Property vs Single Family Average in 89145
Price
Taxes
Year Built

