
Primary on Main
Address
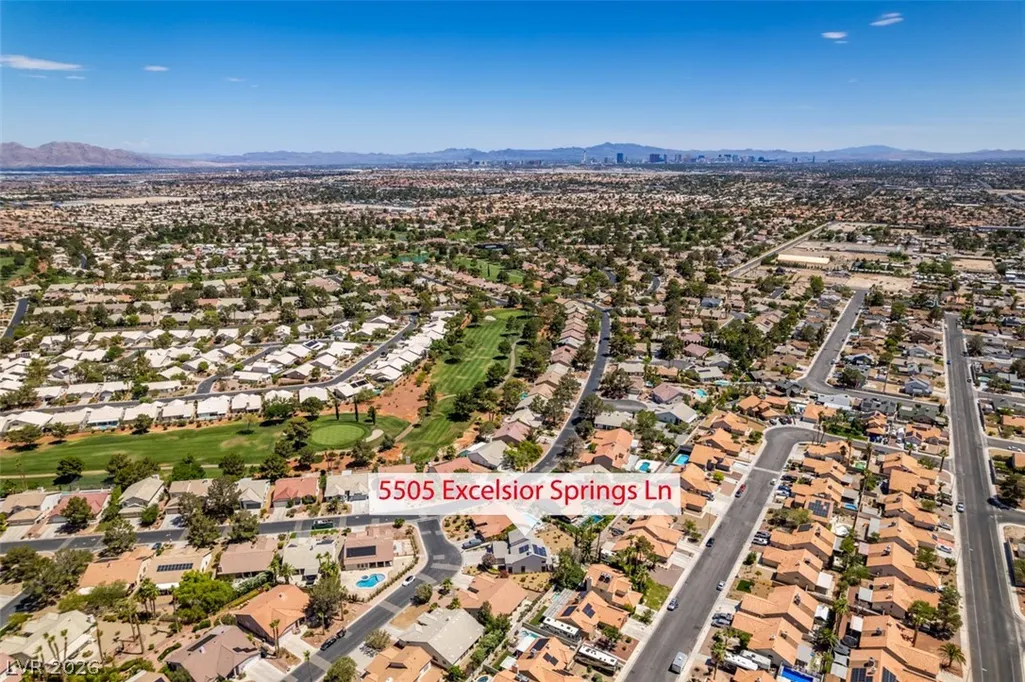
5505 Excelsior Springs Lane, Las Vegas, NV
Price
$ 550,000
Property Attributes
- MLS#2794670
- TypeSingle Family
- Listing Status Active
- CountyClark
- CityLas Vegas
- NeighborhoodLos Prados Phase 1
- Zip89130
- Style
- Year Built1988
- Taxes$ 3109
- Price$ 550,000
- Bedrooms4
- Full Bathrooms2
- Half Bathrooms1
- Sqr Footage2616
- Lot Size0.24 Acres
Data Source:
Greater Las Vegas MLS (GLVAR)
Property Description
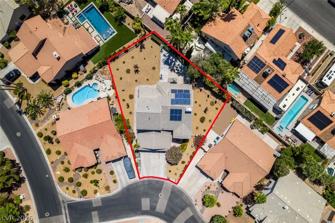
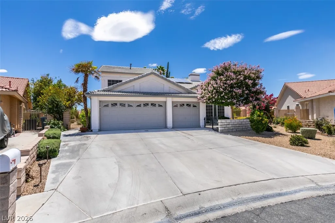
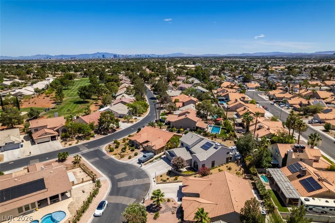
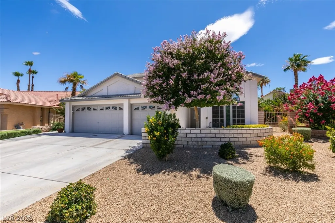
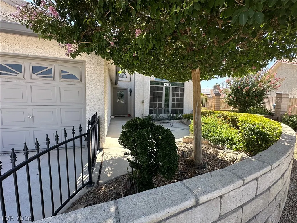
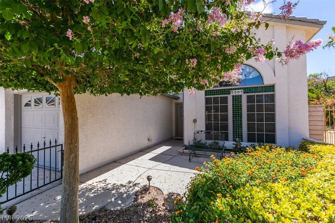
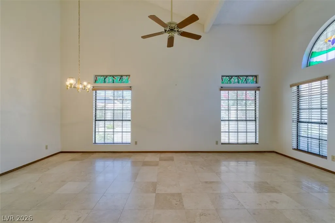
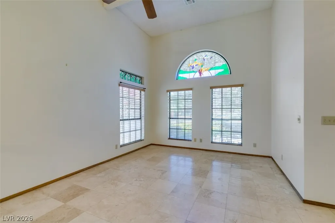
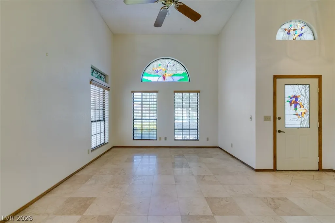
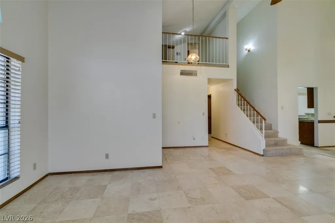
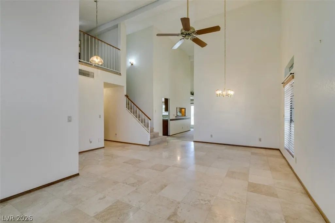
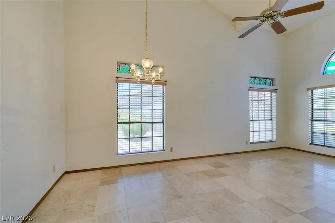
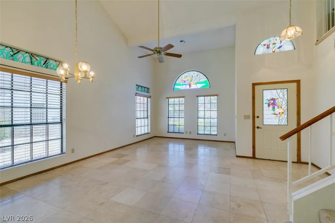
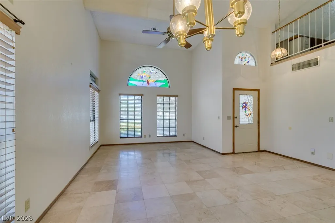
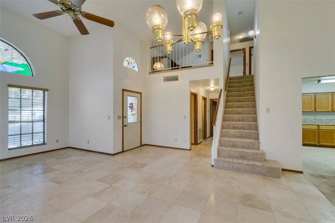
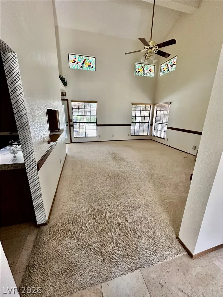
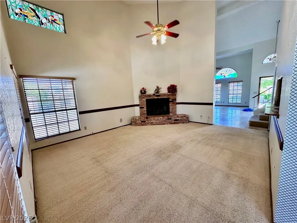
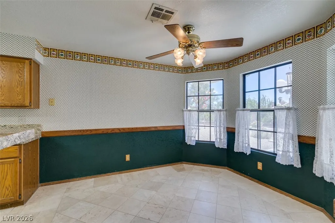
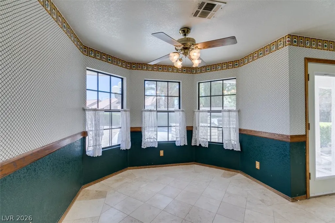
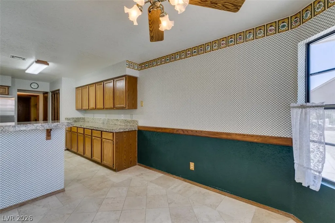
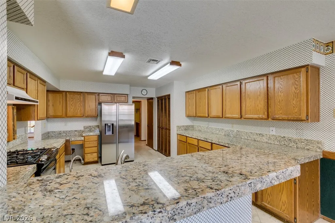
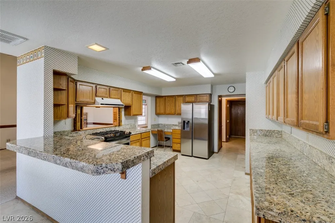
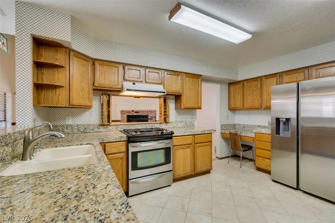
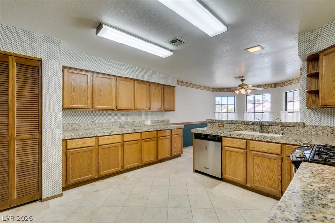
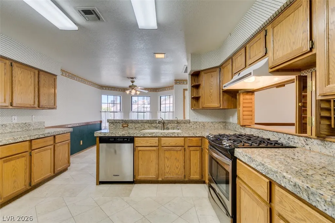
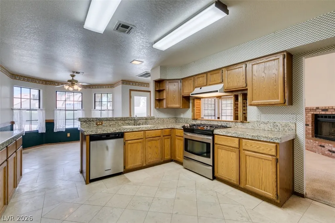
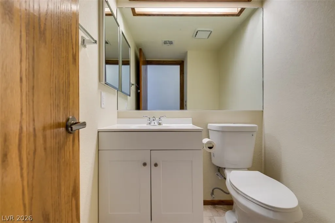
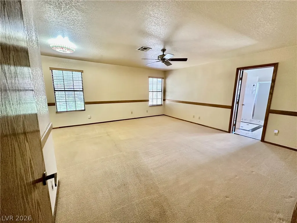
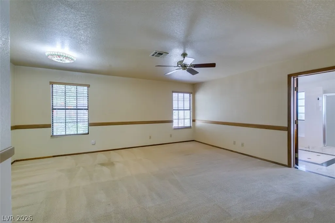
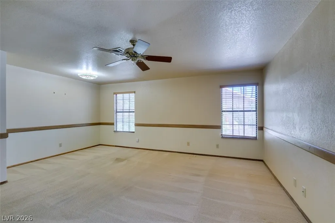
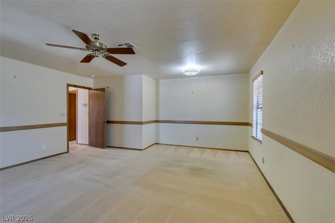
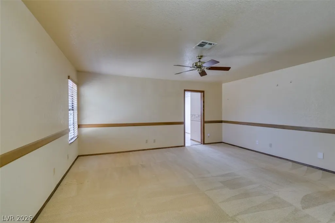
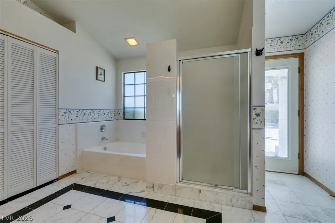
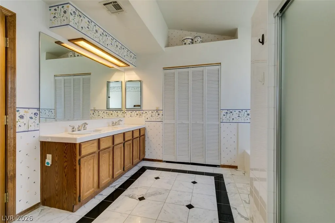
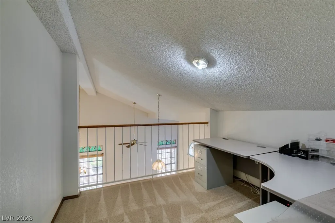
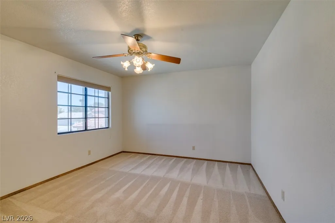
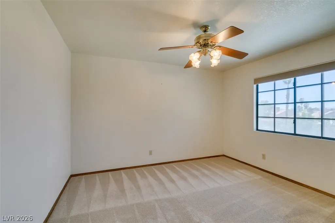
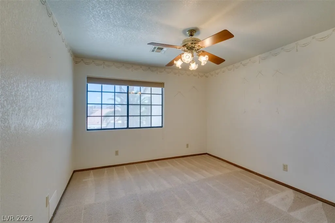
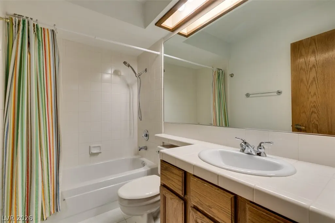
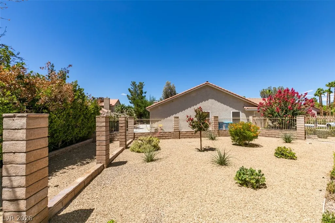
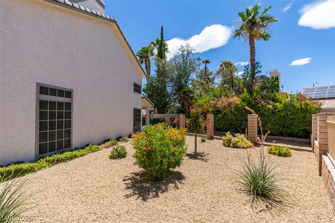
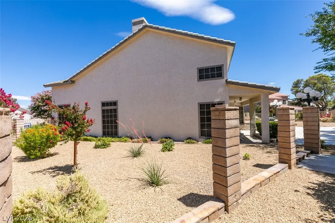
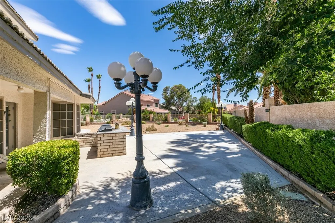
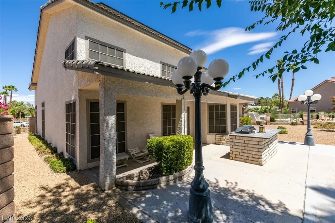
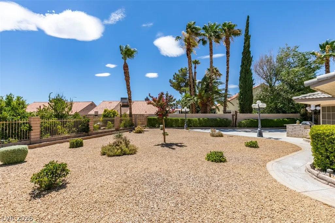
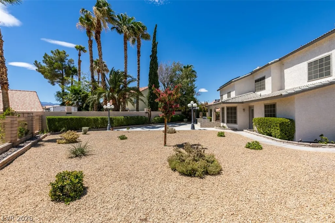
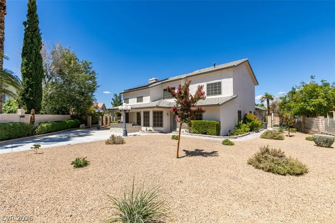
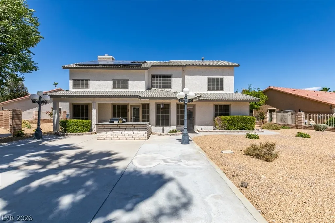
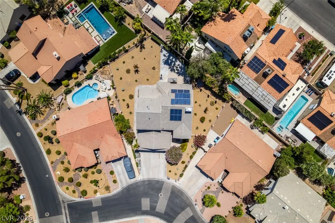
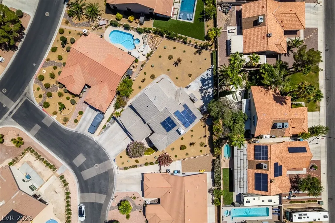
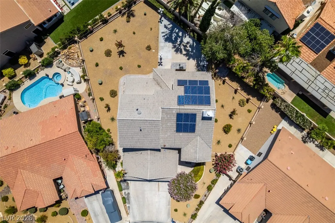
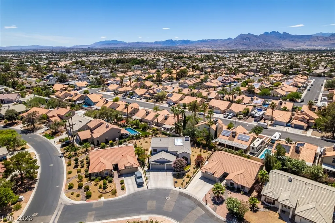
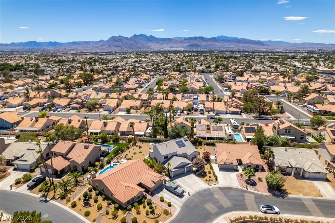
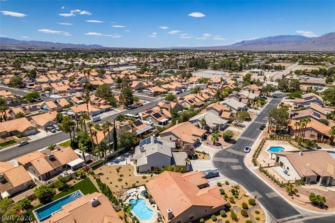
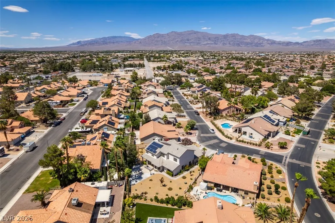
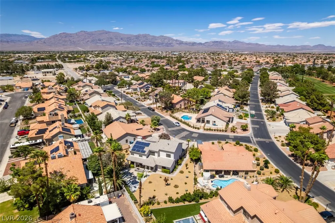
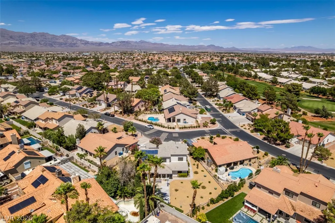
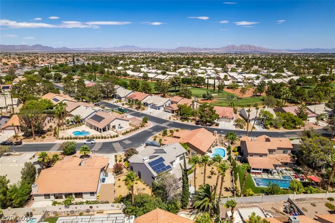
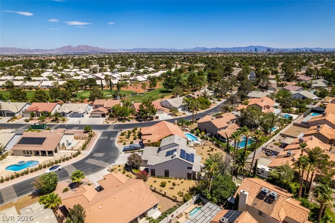
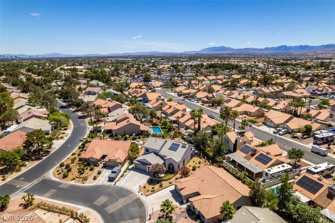
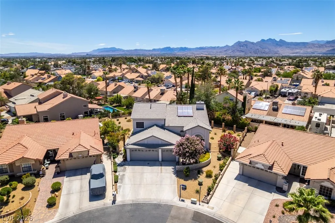
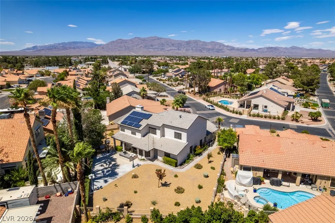
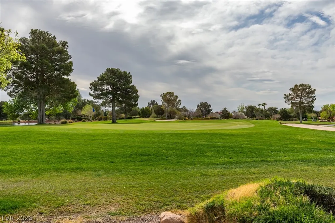
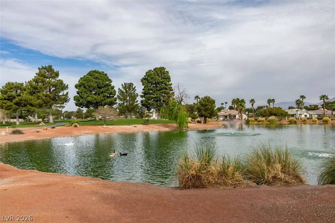
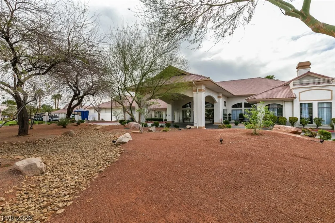
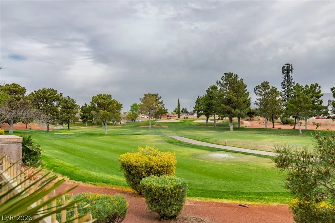
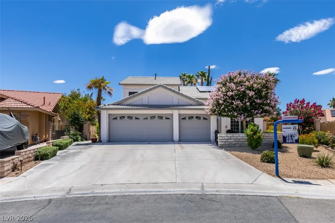
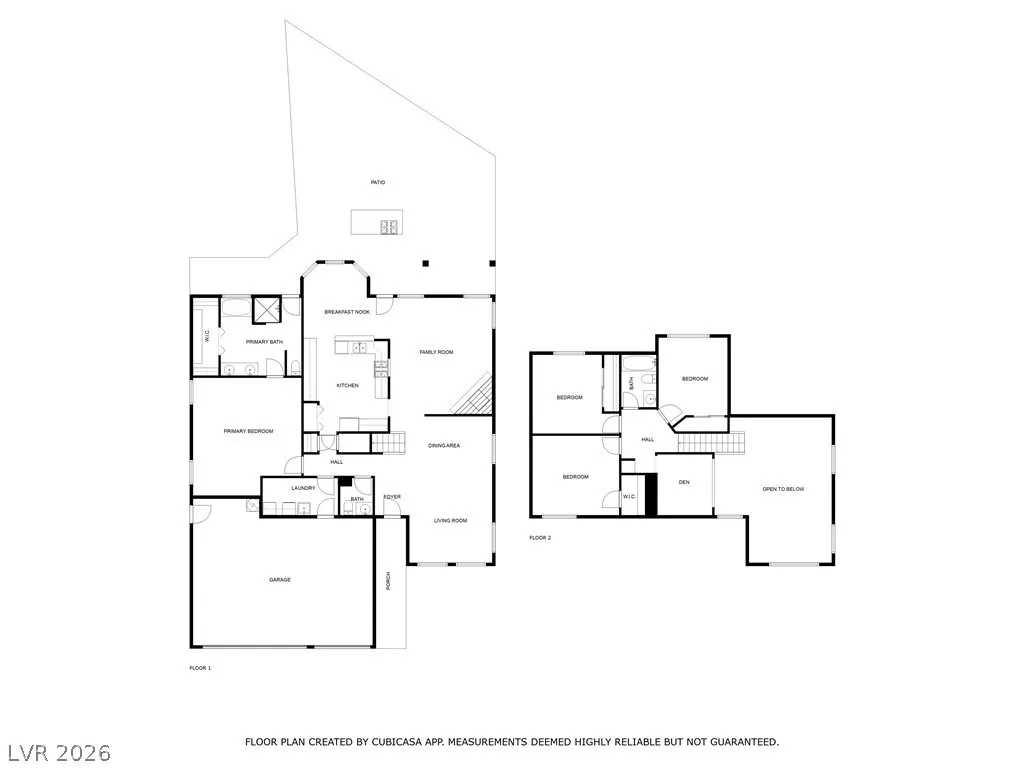
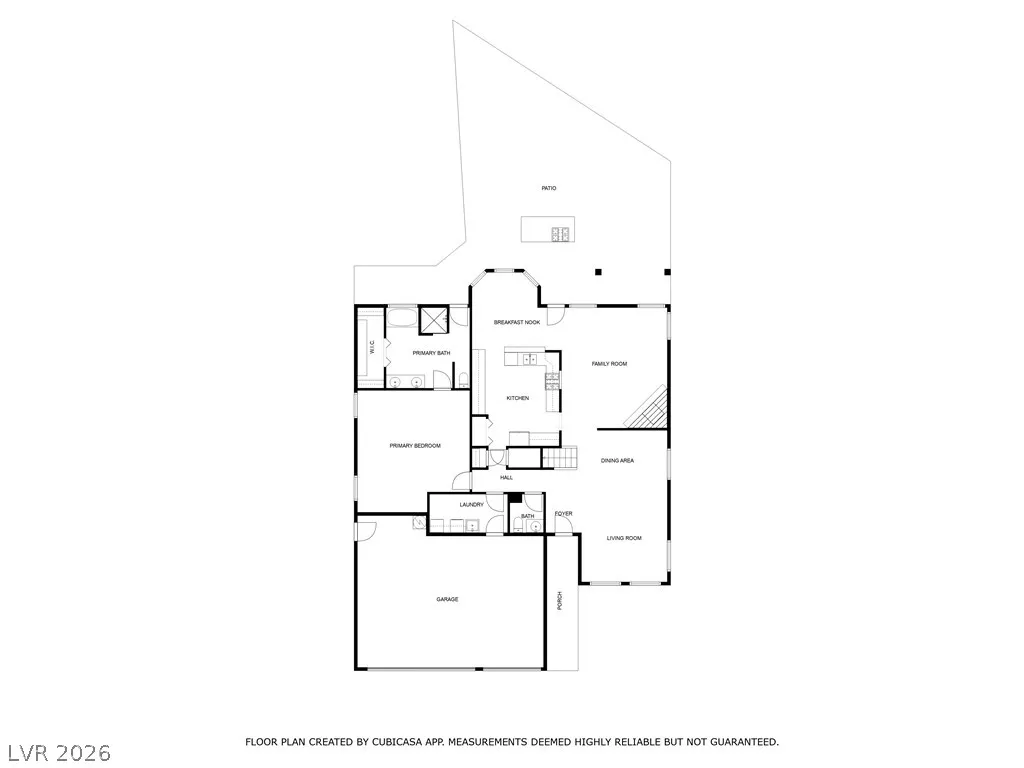
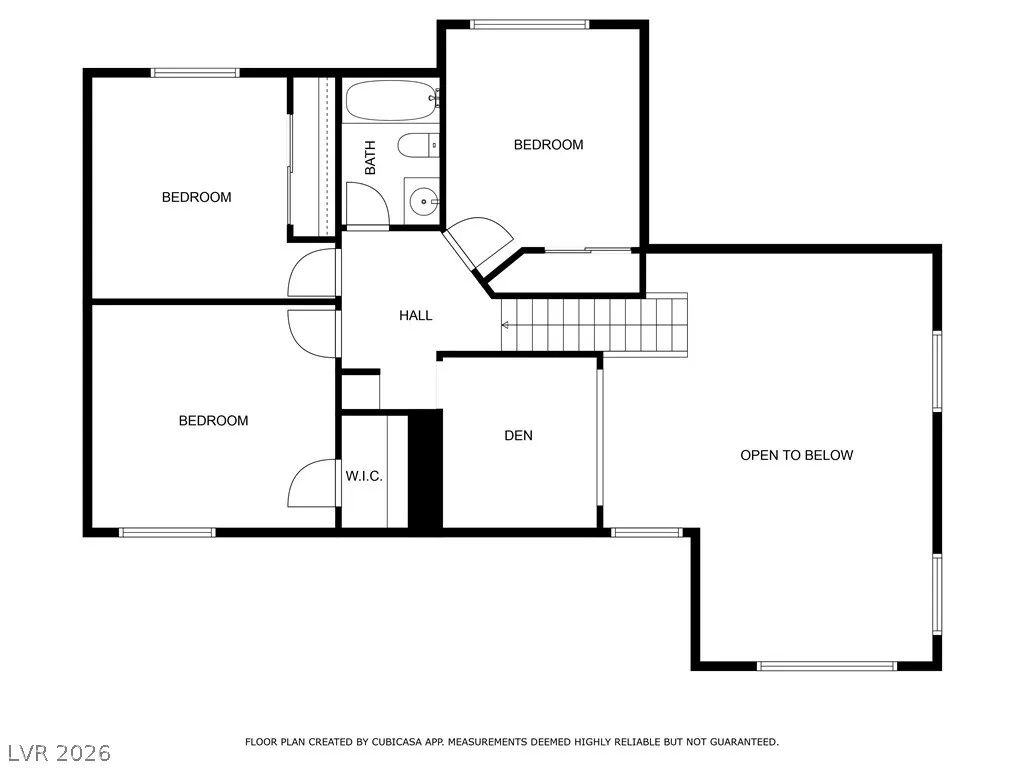
Discover unparalleled comfort and sophisticated living within the esteemed Los Prados Guard Gated Golf Course Community. This magnificent residence, boasting four bedrooms and two and a half bathrooms, presents a lifestyle of luxury and convenience. OWNED SOLAR and solar screens on windows enhance energy efficiency. Upon entering, a beautifully landscaped courtyard sets a serene tone, leading into a home adorned with travertine floors in the formal dining and living rooms. The expansive primary bedroom and bathroom retreat, conveniently located downstairs, features a separate tub and shower, dual sinks, and a spacious walk-in closet. A dedicated door from the primary suite provides direct access to the exceptionally large, entertainment-ready private backyard. This outdoor oasis is equipped with an outdoor kitchen, a built-in BBQ, a generous patio with charming park-style lighting, and a covered patio perfect for relaxation. The fantastic kitchen is a chef's delight, offering stainless steel appliances, an eat-in area, a built-in desk, and a unique serving window that connects to the great room. The great room itself is highlighted by a gas fireplace with a brick hearth, creating an inviting atmosphere. The upper level hosts three generously sized bedrooms, an additional bathroom, and a versatile loft space. A separate laundry room and ample storage throughout the home add to its functionality. This remarkable property also includes a three-car garage with convenient backyard entry, an owned soft water system, and a central vacuum system. With two ground-mounted HVAC units, both less than five years old, comfort and efficiency are assured in this exceptional home.
| Elementary School | Middle School | High School |
|---|---|---|
| May Elementary School | Swainston Theron Middle School | Shadow Ridge High School |
| Price History | |
|---|---|
| 6/25/2026 | Listed $550,000 |
General Features
| Interior Features | Bedroom on Main Level,Primary Downstairs,Window Treatments,Central Vacuum |
|---|---|
| Sewer | Public Sewer |
| Heating | Central,Gas,Multiple Heating Units |
| Cooling | Central Air,Electric,2 Units |
| Utilities | Underground Utilities |
| Possession | Close Of Escrow |
| Roof | Tile |
| Appliances | Dryer,Disposal,Gas Range,Refrigerator,Water Softener Owned,Water Purifier,Washer |
| Exterior Features | Built-in Barbecue,Barbecue,Courtyard,Patio,Private Yard,Sprinkler/Irrigation |
| HOA | 220 |
| Garage Spaces | 3 |
| Association Fee Includes | Association Management,Common Areas,Recreation Facilities,Security,Taxes |
| Patio/Porch Features | Covered,Patio |
| Architectural Style | Two Story |
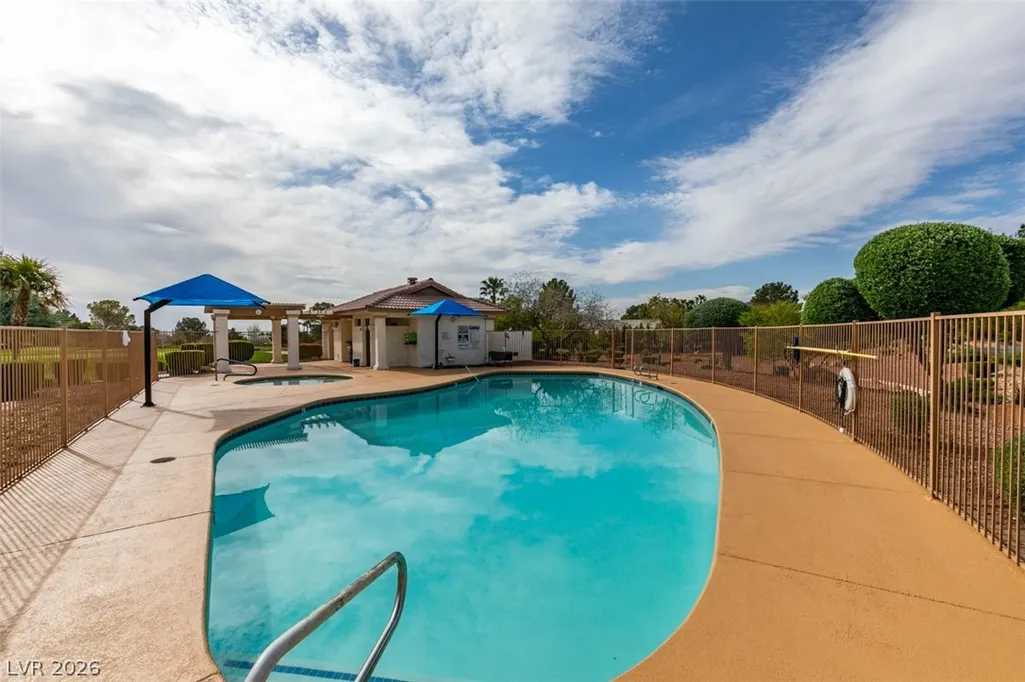
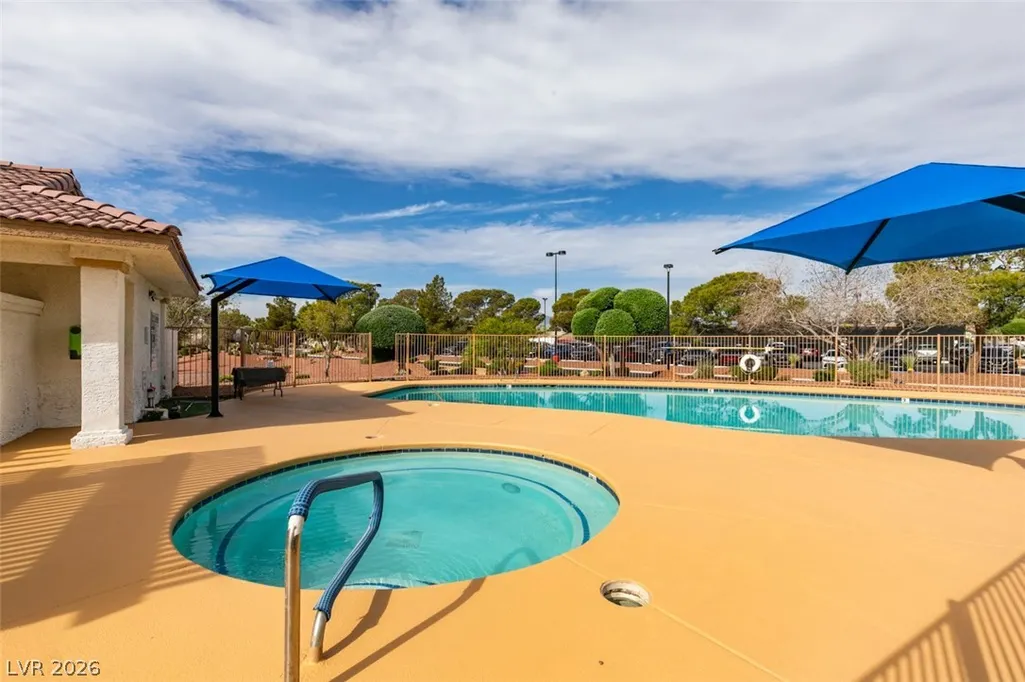
| Pool Features | Community |
| Security Features | Gated Community |
| Construction Materials | Drywall |
| Year Built | 1988 |
| Electric | Photovoltaics Seller Owned |
| Stories | 2 |
| Property SubType | Single Family Residence |
| Community Features | Pool |
| Additional Parcels Description | --- |
| Assoc Fee Paid Per | Monthly |
| County | Clark |
| Property Type | Residential |
| Association Amenities | Country Club,Clubhouse,Golf Course,Gated,Jogging Path,Pickleball,Pool,Guard,Spa/Hot Tub,Security,Tennis Court(s) |
| HOA / Comm Assn | Yes |
| Attached Garage | Yes |
| Energy Efficient | Solar Panel(s),Solar Screens |
| Subdivision Name | Los Prados Phase 1 |
| Facing Direction | North |
| Garage Y/N | Yes |
| Total Rooms | 5 |
| Status | Active |
| Directions | From Jones Blvd and Lone Mountain Rd. travel East on Lone Mountain Rd towards Decatur Blvd. Turn leftonto Los Prados Blvd and stop at the guard gate. You will need the MLS sheet as well as your business cardand ID to enter. Once guard allows entry follow the street and turn Left onto Los Prados Circle. Left ontoSinging Hills Drive. Left onto Excelsior Springs Lane. Home is second on your left. |
| High School | Shadow Ridge |
| City | Las Vegas |
| Disclosures | Covenants/Restrictions Disclosure |
| Association Name | Los Prados |
| Zoning Description | Single Family |
| Lot Size Units | Acres |
| Lot Size Square Feet | 10454 |
| Elementary School | May, Ernest,May, Ernest |
| Year Built Details | RESALE |
| Tax Annual Amount | 3109 |
| Middle/Junior High School | Swainston Theron |
| Property Condition | Resale |
| Virtual Tour | https://www.propertypanorama.com/instaview/las/2794670 |
| Days on Market | 13 |
| Standard Status | Active |
| Property Sub Type Additional | Single Family Residence |
| PostalCity | Las Vegas |
Interior Features
| Flooring | Carpet,Marble,Tile |
|---|---|
| Furnished Y/N | Unfurnished |
| Total Fireplaces | 1 |
| Fireplace Features | Gas,Great Room |
| Air Conditioning Y/N | Yes |
| Heating Y/N | Yes |
| Window Features | Blinds |
| Fireplace Y/N | Yes |
| Full Baths | 2 |
| Half Baths | 1 |
| Laundry Features | Gas Dryer Hookup,Main Level,Laundry Room |
| Total Bedrooms | 4 |
| Total Baths | 3 |
| Bedrooms Possible | 5 |
Exterior Features
| Fencing | Block,Back Yard,Wrought Iron |
|---|---|
| Parking Features | Attached,Exterior Access Door,Garage,Golf Cart Garage,Garage Door Opener,Inside Entrance,Private,RV Gated,RV Access/Parking,RV Paved,Storage,Guest |
| Lot Features | 1/4 to 1 Acre Lot,Drip Irrigation/Bubblers,Sprinklers In Rear,Sprinklers In Front,Landscaped,Rocks,Sprinklers Timer,Trees |
| Water Source | Public |
| Lot Size Area | 0.24 |
| Building Area Total | 2616 |
| Lot Size Acres | 0.24 |
| Horse Amenities | None |
Amenities
- Foreclosure
- Views
- Short Sale
- New Construction
- Adult 55+
- Lease To Own
- No HOA Fees
- Furnished
- Primary On Main
- Air Conditioning
- Seller Finance
- Green
- Fixer Upper
- Horse
- Golf
- Fireplace
- Deck
- Garage
- Basement
- Pool
Property vs Single Family Average in 89130
Price
Taxes
Year Built

