
Primary on Main
Address
8 Pebble Hills Court, Las Vegas, NV
Price
$ 9,900,000
Property Attributes
- MLS#2772727
- TypeSingle Family
- Listing Status Active
- CountyClark
- CityLas Vegas
- NeighborhoodParcel 315 At Southern Highlands
- Zip89141
- Style
- Year Built2025
- Taxes$ 912
- Price$ 9,900,000
- Bedrooms4
- Full Bathrooms4
- Half Bathrooms3
- Sqr Footage8266
- Lot Size0.84 Acres
Data Source:
Greater Las Vegas MLS (GLVAR)
Property Description
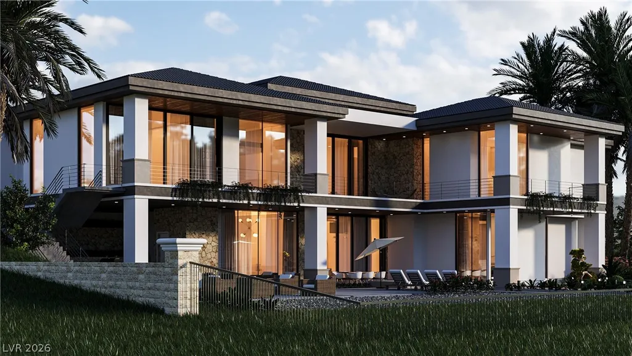
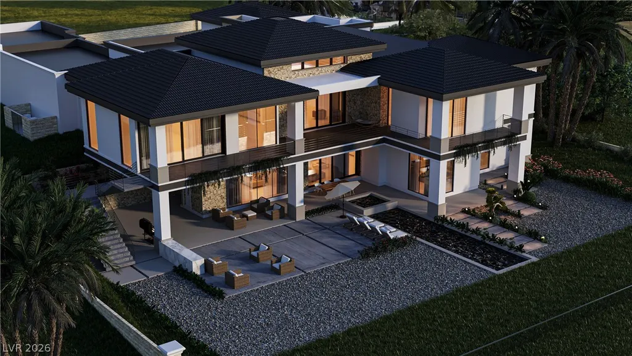
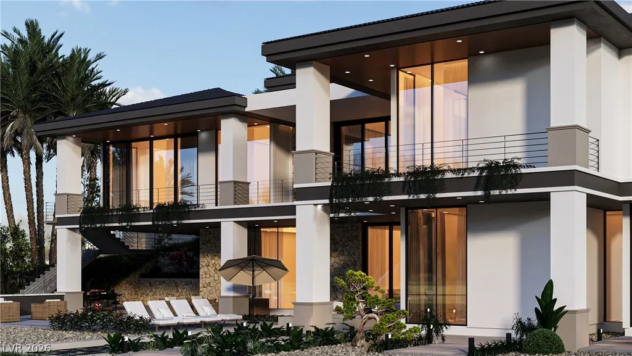
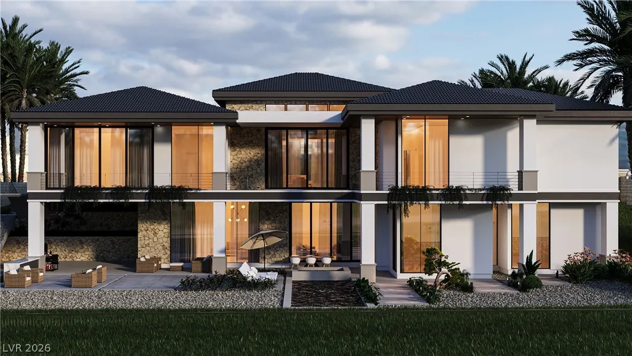
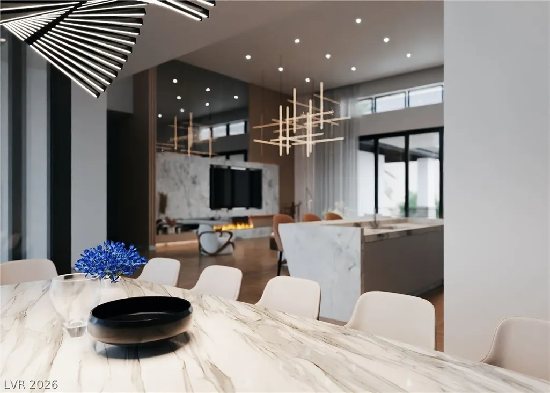
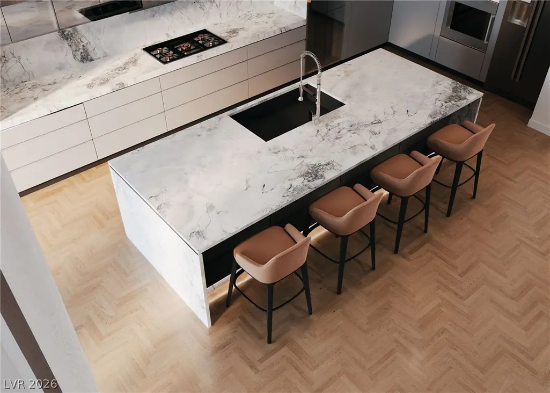
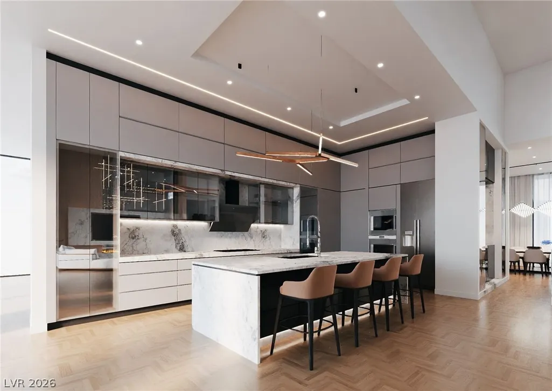
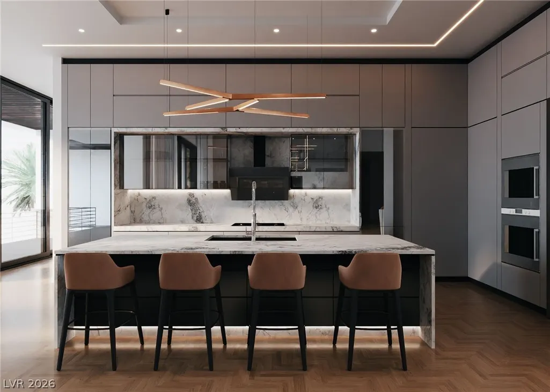
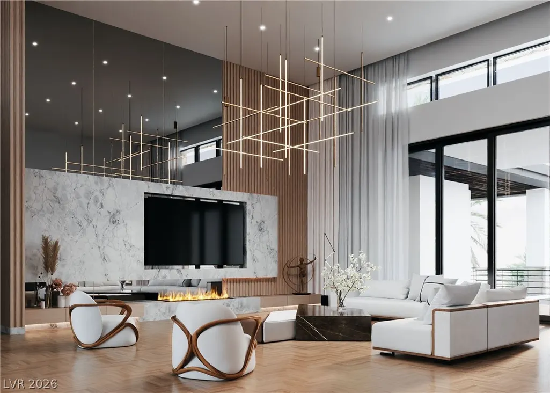
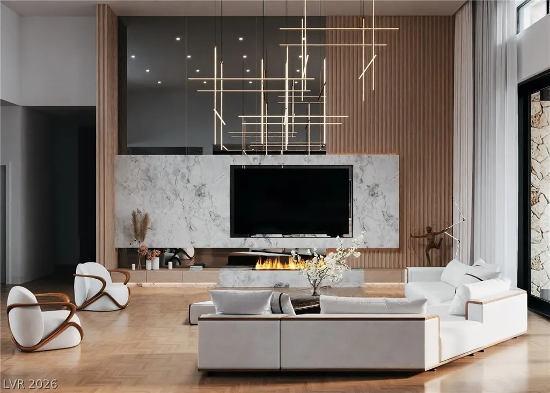
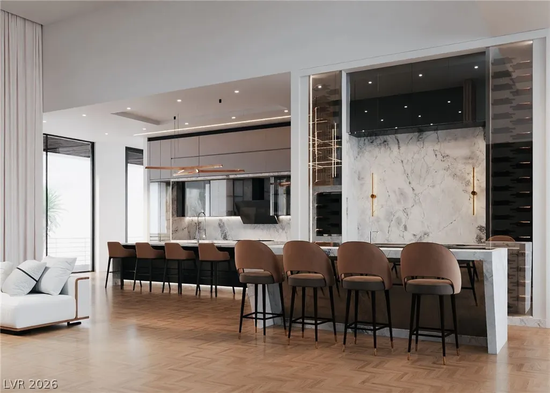
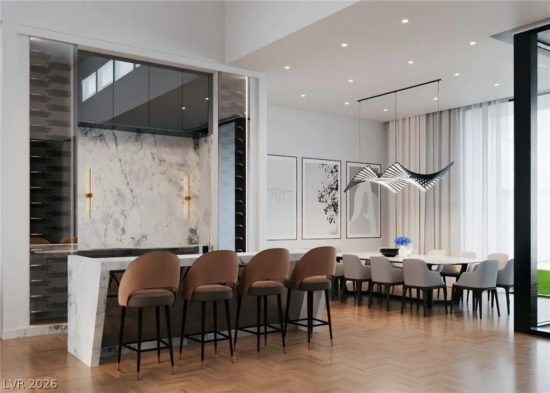
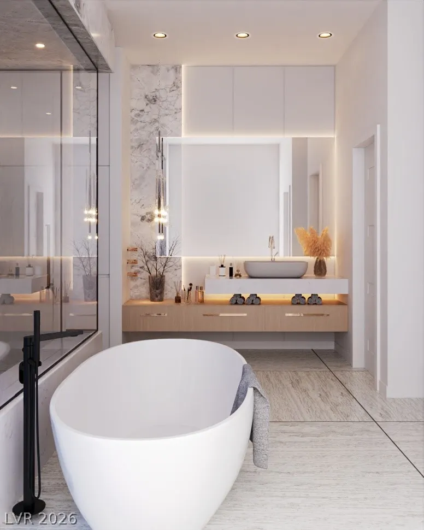
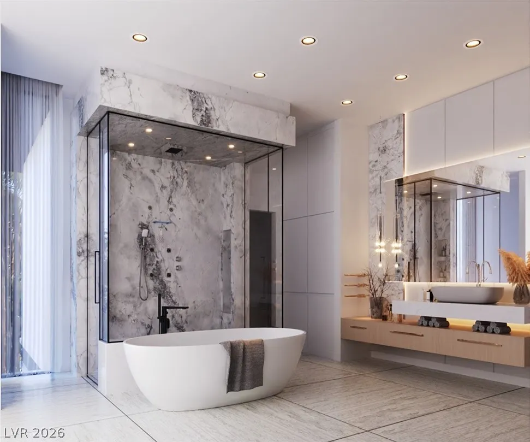
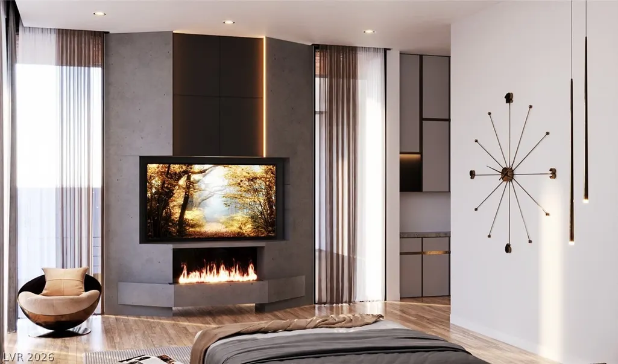
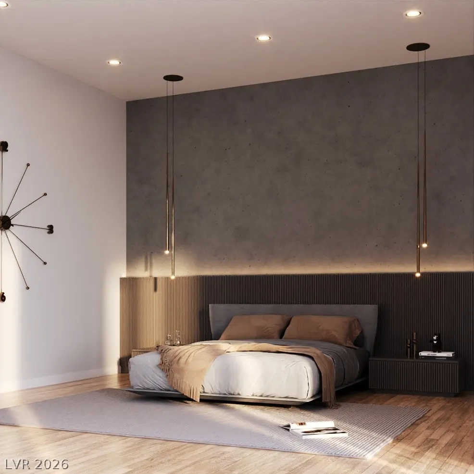
Introducing the latest in luxury living by Growth Luxury Homes—a custom-built masterpiece nestled within the prestigious Southern Highlands Golf Club. Spanning an impressive 8,266 square feet, this two-story residence exudes sophistication and elegance at every turn. With four spacious bedrooms and five impeccably designed bathrooms, the home offers the perfect blend of comfort and style. Key features include a dedicated office, a gourmet kitchen with top-of-the-line appliances and custom cabinetry, an AV room, a Casita with a lounge, a media room, a gym, a golf or storage room, a wet bar, a pool bath, and a versatile media or flex room. The five-car garage ensures ample space for all your vehicles and storage needs. Seize this rare opportunity to own a piece of luxury where every detail is crafted for an unparalleled living experience. There may still be time to customize and select your finishes!
| Elementary School | Middle School | High School |
|---|---|---|
| Stuckey Elementary School | Tarkanian Middle School | Desert Oasis High School |
| Price History | |
|---|---|
| 4/13/2026 | Listed $9,900,000 |
General Features
| Interior Features | Bedroom on Main Level |
|---|---|
| Sewer | Public Sewer |
| Heating | Gas,High Efficiency,Multiple Heating Units |
| Cooling | Central Air,Electric,High Efficiency,2 Units |
| Utilities | Underground Utilities |
| Roof | Flat,Pitched |
| Appliances | Built-In Gas Oven,Double Oven,Dryer,Electric Range,Disposal,Microwave,Refrigerator,Wine Refrigerator,Washer |
| Exterior Features | Built-in Barbecue,Barbecue,Sprinkler/Irrigation |
| HOA | 79 |
| Garage Spaces | 5 |
| Association Fee Includes | Association Management,Maintenance Grounds,Security |
| Architectural Style | Two Story |
| Pool Features | Heated,In Ground,Private |
| Private Pool | Yes |
| Security Features | Prewired,Gated Community |
| Year Built | 2025 |
| Electric | Photovoltaics None |
| Stories | 2 |
| Property SubType | Single Family Residence |
| Percent Ownership | Single Family Residential |
| Additional Parcels Description | --- |
| Assoc Fee Paid Per | Monthly |
| County | Clark |
| Property Type | Residential |
| Association Amenities | Country Club,Clubhouse,Fitness Center,Golf Course,Gated,Guard,Spa/Hot Tub,Security,Tennis Court(s) |
| HOA / Comm Assn | Yes |
| Attached Garage | Yes |
| Energy Efficient | Windows,HVAC |
| Subdivision Name | Parcel 315 At Southern Highlands |
| Facing Direction | South |
| Garage Y/N | Yes |
| Other Structures | Guest House |
| Total Rooms | 10 |
| Status | Active |
| Directions | From the I-15 exit 12A towards Star Ave. Turn right on E Starr Ave. Turn Left on S. Valley View Blvd. Continue on to Stonewater Ln. Turn left onto Highland Meadow Ln. Turn left onto August Canyon Way. Turn right on Pebble Hills Ct. The home is on your right. |
| High School | Desert Oasis |
| City | Las Vegas |
| Disclosures | Principal is Real Estate Licensed,Covenants/Restrictions Disclosure |
| Association Name | Southern Highlands |
| Zoning Description | Single Family |
| Lot Size Units | Acres |
| Lot Size Square Feet | 36590 |
| Elementary School | Stuckey, Evelyn,Stuckey, Evelyn |
| Year Built Details | UNDER CONSTRUCTION |
| Tax Annual Amount | 912 |
| Middle/Junior High School | Tarkanian |
| Property Condition | Under Construction |
| Virtual Tour | https://www.propertypanorama.com/instaview/las/2772727 |
| Days on Market | 142 |
| Builder Name | GLH |
| Standard Status | Active |
| Property Sub Type Additional | Single Family Residence |
| PostalCity | Las Vegas |
Interior Features
| Flooring | Luxury Vinyl Plank,Porcelain Tile,Tile |
|---|---|
| Furnished Y/N | Unfurnished |
| Total Fireplaces | 2 |
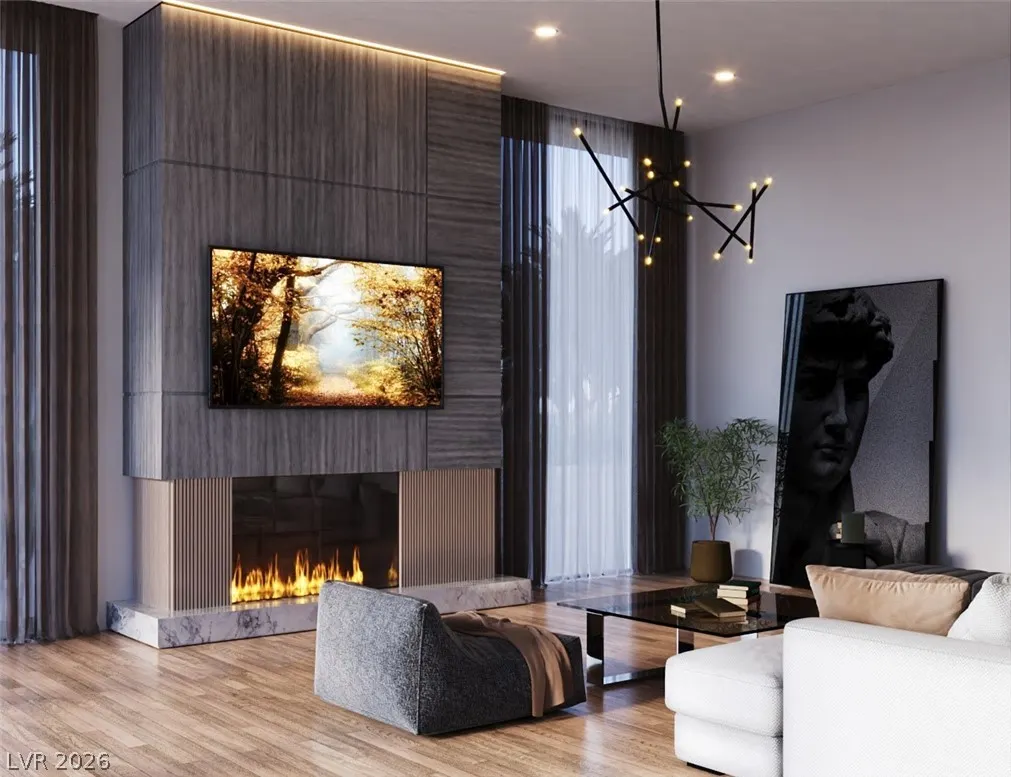
| Fireplace Features | Gas,Living Room,Primary Bedroom |
| Air Conditioning Y/N | Yes |
| Heating Y/N | Yes |
| Window Features | Double Pane Windows,Low-Emissivity Windows |
| Fireplace Y/N | Yes |
| Full Baths | 4 |
| Half Baths | 3 |
| Laundry Features | Cabinets,Electric Dryer Hookup,Gas Dryer Hookup,Main Level,Laundry Room,Sink |
| Total Bedrooms | 4 |
| Total Baths | 7 |
| Bedrooms Possible | 8 |
Exterior Features
| Fencing | Block,Back Yard |
|---|---|
| Parking Features | Attached,Epoxy Flooring,Garage,Garage Door Opener,Private,Storage |
| Lot Features | 1/4 to 1 Acre Lot,Drip Irrigation/Bubblers,Desert Landscaping,Landscaped |
| Water Source | Private,Well |
| Lot Size Area | 0.84 |
| Spa | Yes |
| Building Area Total | 8266 |
| Lot Size Acres | 0.84 |
| Builder Model | Custom |
| Horse Amenities | None |
Amenities
- Foreclosure
- Views
- Short Sale
- New Construction
- Adult 55+
- Lease To Own
- No HOA Fees
- Furnished
- Primary On Main
- Air Conditioning
- Seller Finance
- Green
- Fixer Upper
- Horse
- Golf
- Fireplace
- Deck
- Garage
- Basement
- Pool
Property vs Single Family Average in 89141
Price
Taxes
Year Built

