
Price Reduction - Primary on Main
Address
1735 Stagecoach Drive, Henderson, NV
Price
$ 509,900
Property Attributes
- MLS#2768968
- TypeSingle Family
- Listing Status Active
- CountyClark
- CityHenderson
- NeighborhoodBluffs Amd
- Zip89014
- Style
- Year Built1990
- Taxes$ 2992
- Price$ 509,900
- Bedrooms3
- Full Bathrooms2
- Half Bathrooms1
- Sqr Footage1981
- Lot Size0.16 Acres
Data Source:
Greater Las Vegas MLS (GLVAR)
Property Description
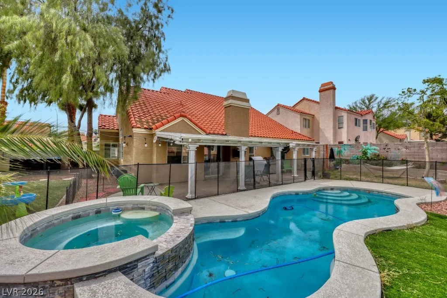
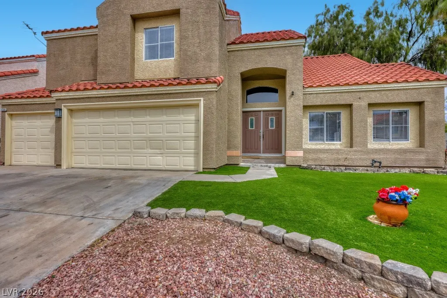
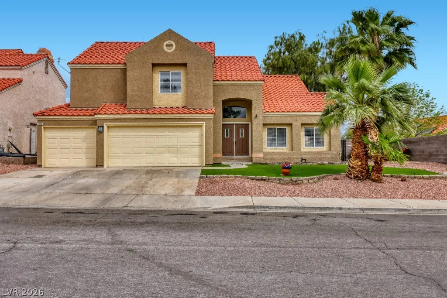
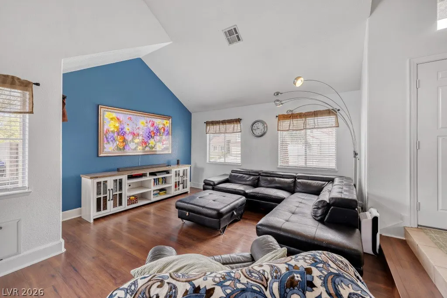
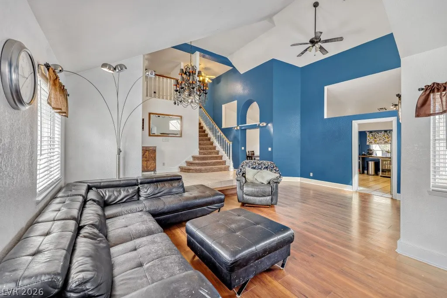
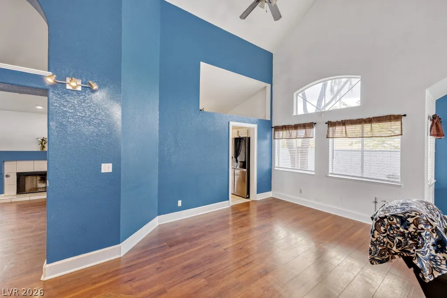
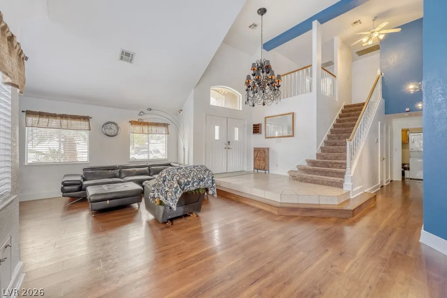
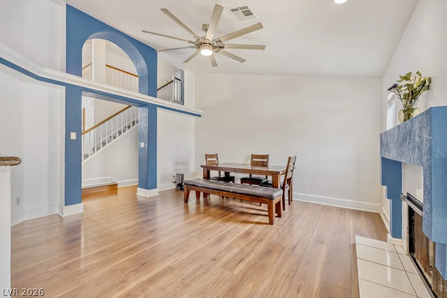
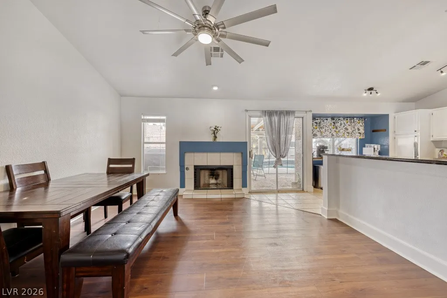
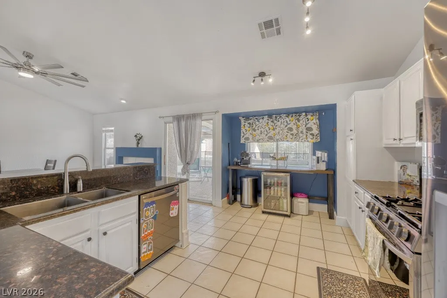
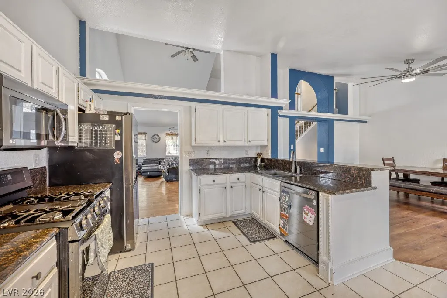
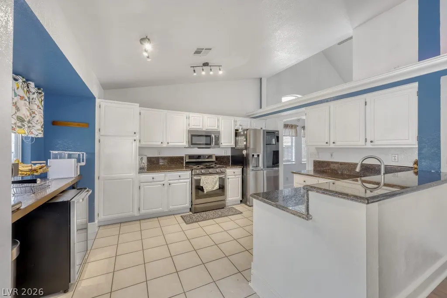
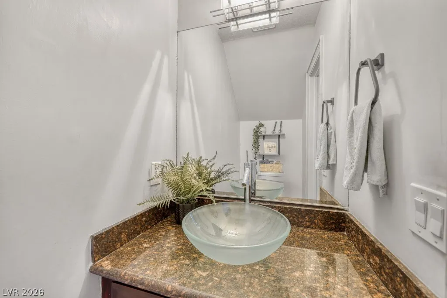
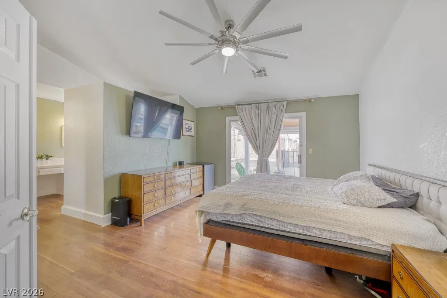
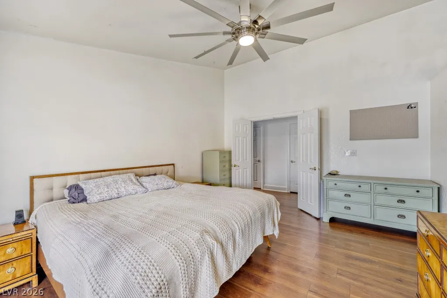
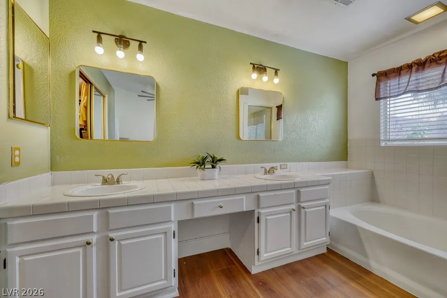
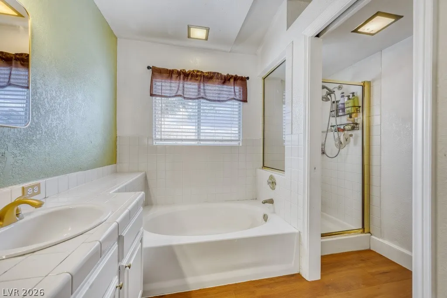
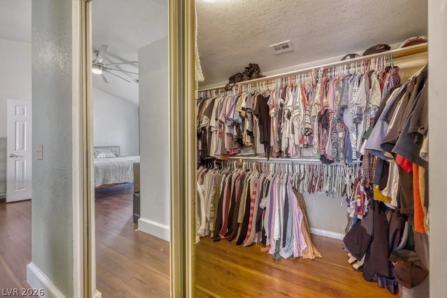
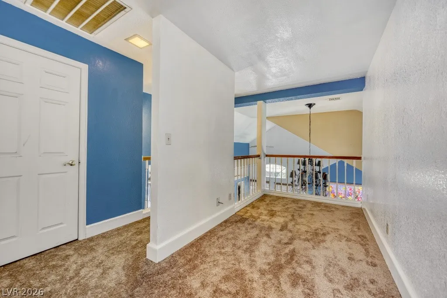
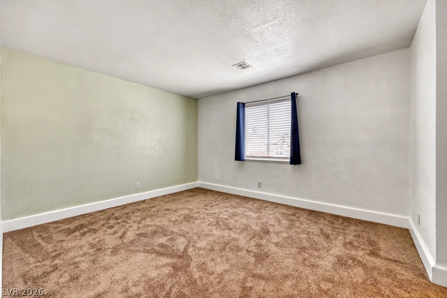
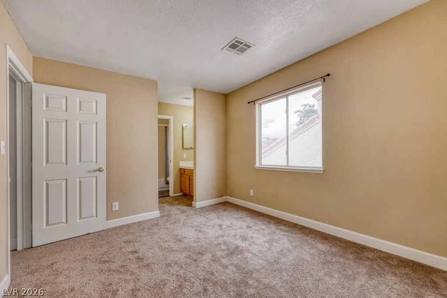
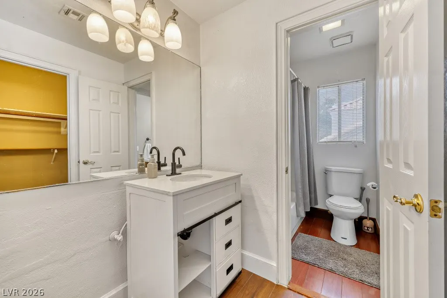
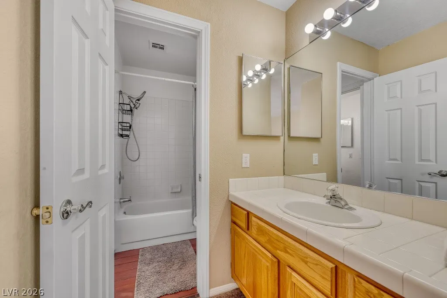
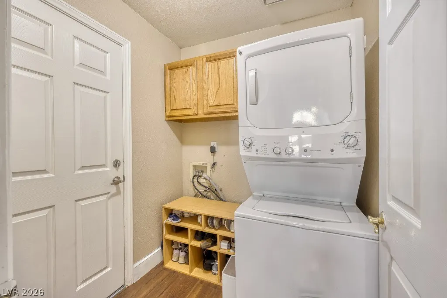
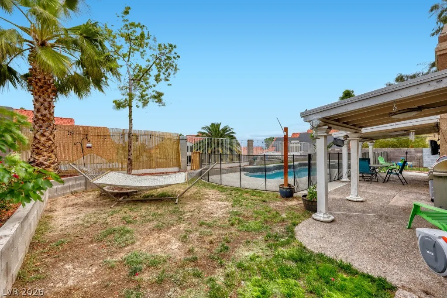
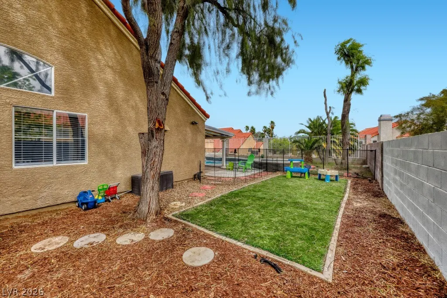
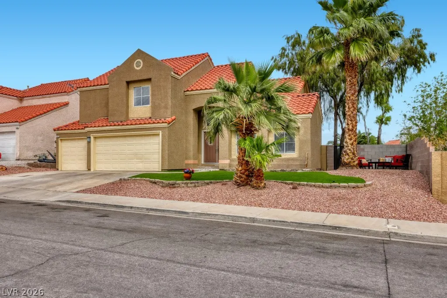
Envision a lifestyle where relaxation and convenience intertwine seamlessly, beginning with a private oasis featuring a heated pool and spa complemented by two side yards, perfect for outdoor enjoyment and entertaining. This residence is ideally situated with excellent proximity to restaurants, shopping, and more, all within a community boasting a low HOA of $57. Discover remarkable comfort in this appealing Green Valley, Henderson home, where thoughtful design meets everyday functionality. This captivating property offers convenient living with a primary bedroom thoughtfully situated on the first floor, providing a seamless flow and private retreat. Soaring vaulted ceilings enhance the open-concept living and dining areas, creating an expansive and inviting atmosphere for both relaxation and entertaining. A separate family room, complete with a cozy fireplace, provides an additional intimate gathering space. The first floor boasts elegant hard surface flooring, combining wood and tile for a polished aesthetic. The kitchen features sleek granite countertops, modern stainless steel appliances, and an upgraded refrigerator. A convenient powder room downstairs caters to guests, while the primary suite offers a luxurious escape with a generous walk-in closet, a separate tub and shower, double sinks, and direct access to the serene backyard. The downstairs laundry room includes a washer and dryer for added ease. Upstairs, two additional bedrooms each feature their own sink, sharing a practical tub and toilet area, complemented by a versatile loft space. Brand new carpeting graces the stairs and all bedrooms, providing plush comfort, and a three-car garage offers ample parking and storage. All the duct work in home has been replaced.
| Elementary School | Middle School | High School |
|---|---|---|
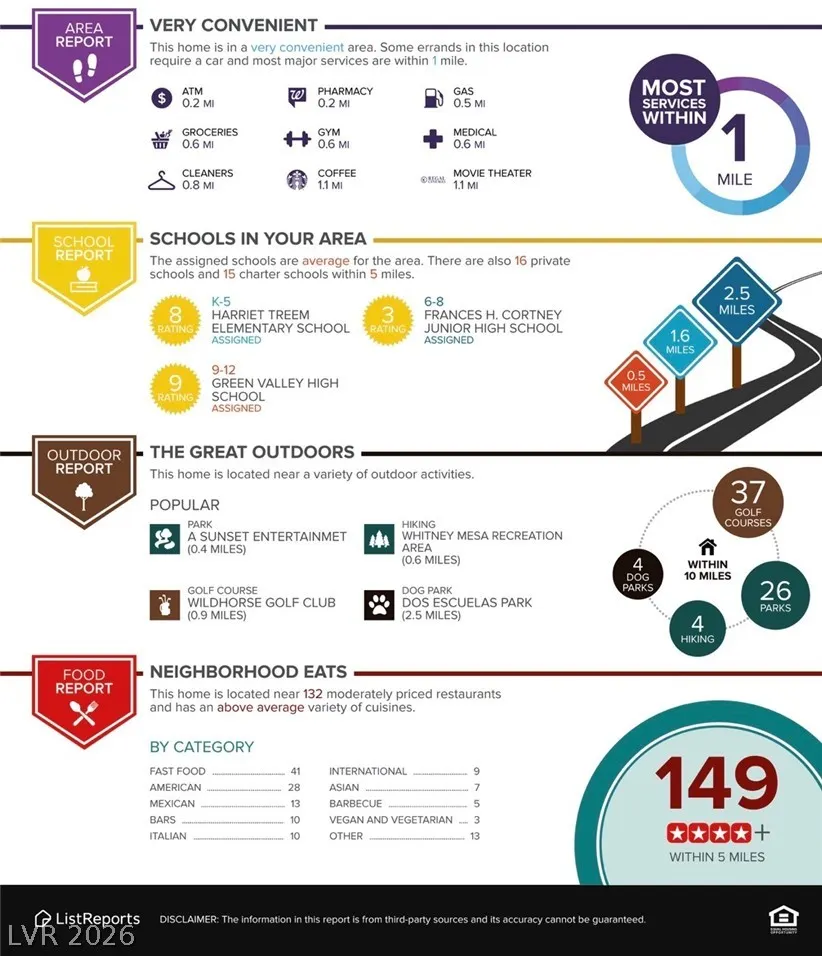
| Treem Elementary School | Cortney Francis Middle School | Green Valley High School |
| Price History | |
|---|---|
| 4/3/2026 | Listed $539,900 |
| 5/2/2026 | 2$529,900 |
| 8/20/2026 | 4$509,900 |
General Features
| Interior Features | Bedroom on Main Level,Primary Downstairs,Window Treatments |
|---|---|
| Sewer | Public Sewer |
| Heating | Central,Gas |
| Cooling | Central Air,Electric |
| Utilities | Cable Available,Underground Utilities |
| Possession | Close Of Escrow |
| Roof | Tile |
| Appliances | Dryer,Disposal,Gas Range,Microwave,Refrigerator,Washer |
| Exterior Features | Patio,Private Yard |
| HOA | 57 |
| Garage Spaces | 3 |
| Association Fee Includes | Common Areas,Taxes |
| Patio/Porch Features | Patio |
| Architectural Style | Two Story |
| Pool Features | Heated,In Ground,Private,Pool/Spa Combo |
| Private Pool | Yes |
| Year Built | 1990 |
| Electric | Photovoltaics None |
| Stories | 2 |
| Property SubType | Single Family Residence |
| Additional Parcels Description | --- |
| Assoc Fee Paid Per | Monthly |
| County | Clark |
| Property Type | Residential |
| HOA / Comm Assn | Yes |
| Attached Garage | Yes |
| Subdivision Name | Bluffs Amd |
| Facing Direction | South |
| Garage Y/N | Yes |
| Total Rooms | 9 |
| Status | Active |
| Directions | From Stephanie and Warm Springs, Go west past the Arroyo Grande light and make a Right on Donner Pass, Right on Stagecoach Dr. House on the left. |
| High School | Green Valley |
| City | Henderson |
| Disclosures | Covenants/Restrictions Disclosure |
| Association Name | Colonial Management |
| Zoning Description | Single Family |
| Lot Size Units | Acres |
| Lot Size Square Feet | 6970 |
| Spa Features | In Ground |
| Elementary School | Treem, Harriet A.,Treem, Harriet A. |
| Year Built Details | RESALE |
| Tax Annual Amount | 2992 |
| Middle/Junior High School | Cortney Francis |
| Property Condition | Resale |
| Virtual Tour | https://www.propertypanorama.com/instaview/las/2768968 |
| Days on Market | 154 |
| Standard Status | Active |
| Property Sub Type Additional | Single Family Residence |
| PostalCity | Henderson |
Interior Features
| Flooring | Carpet,Laminate |
|---|---|
| Furnished Y/N | Unfurnished |
| Total Fireplaces | 1 |
| Fireplace Features | Family Room,Gas |
| Air Conditioning Y/N | Yes |
| Heating Y/N | Yes |
| Window Features | Blinds |
| Fireplace Y/N | Yes |
| Full Baths | 2 |
| Half Baths | 1 |
| Laundry Features | Gas Dryer Hookup,Main Level,Laundry Room |
| Total Bedrooms | 3 |
| Total Baths | 3 |
| Bedrooms Possible | 4 |
Exterior Features
| Fencing | Brick,Back Yard |
|---|---|
| Parking Features | Attached,Garage,Garage Door Opener,Guest,Private |
| Lot Features | Desert Landscaping,Landscaped,< 1/4 Acre |
| Water Source | Public |
| Lot Size Area | 0.16 |
| Spa | Yes |
| Building Area Total | 1981 |
| Lot Size Acres | 0.16 |
| Other Equipment | Water Softener Loop |
| Horse Amenities | None |
Amenities
- Foreclosure
- Views
- Short Sale
- New Construction
- Adult 55+
- Lease To Own
- No HOA Fees
- Furnished
- Primary On Main
- Air Conditioning
- Seller Finance
- Green
- Fixer Upper
- Horse
- Golf
- Fireplace
- Deck
- Garage
- Basement
- Pool
Property vs Single Family Average in 89014
Price
Taxes
Year Built

